
Search results for "Bar structure" in Home Design Ideas

 Urban Kitchens
Inspiration for a mid-sized contemporary ceramic tile kitchen remodel in Oklahoma City with an undermount sink, flat-panel cabinets, medium tone wood cabinets, multicolored backsplash, mosaic tile backsplash, stainless steel appliances and two islands


Find the right local pro for your project




 Hunt's Kitchen Design
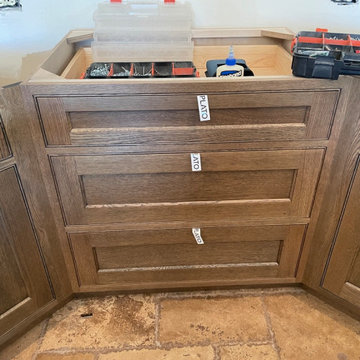
A wide view of the kitchen showing the central island, full-height cabinetry, and stone bar structure.
Large mountain style kitchen photo in Phoenix
Large mountain style kitchen photo in Phoenix

Sponsored
Delaware, OH

Buckeye Basements, Inc.
Central Ohio's Basement Finishing ExpertsBest Of Houzz '13-'21

 Leyrer Fence And Deck
Patio - mid-sized transitional backyard patio idea in New Orleans with a pergola


 Broad Cove Builders
Greg Briggs
Example of a large trendy wooden u-shaped staircase design in Portland Maine with painted risers
Example of a large trendy wooden u-shaped staircase design in Portland Maine with painted risers

 Green Oxen Design
Green Oxen's Aluria Cove Lighting System for offices.
The Aluria Cove Lighting System from Green Oxen is a powerful and simple-to-install solution for energy-saving lighting in offices, homes, businesses and hotels. The design creates a hidden aesthetic that is modern and casts a sophisticated reflective light that is soft, intimate, yet ubiquitous. Each fixture is custom built to fit any wall in any room. The industrial aluminum construction ensures a sturdy, seamless mount that disappears behind any room’s accents.


 Structure Building Company
Inspiration for a timeless galley medium tone wood floor and brown floor kitchen remodel in Atlanta with an undermount sink, recessed-panel cabinets, white cabinets, granite countertops, white backsplash, subway tile backsplash, stainless steel appliances, no island and multicolored countertops

Sponsored
Delaware, OH
Buckeye Basements, Inc.
Central Ohio's Basement Finishing ExpertsBest Of Houzz '13-'21

 The Stucco Doctors
Designed by Scott Roberts 908-451-6256
Installed by The Stucco Doctor
stuccodoctor.net
Traditional exterior home idea in New York
Traditional exterior home idea in New York


 Red Fred Design
I designed this tiny powder room to fit in nicely on the 3rd floor of our Victorian row house, my office by day and our family room by night - complete with deck, sectional, TV, vintage fridge and wet bar. We sloped the ceiling of the powder room to allow for an internal skylight for natural light and to tuck the structure in nicely with the sloped ceiling of the roof. The bright Spanish tile pops agains the white walls and penny tile and works well with the black and white colour scheme. The backlit mirror and spot light provide ample light for this tiny but mighty space.

Sponsored
Columbus, OH
Free consultation for landscape design!

Peabody Landscape Group
Columbus' Reliable Landscape Design & Contracting

 The Prescott Building Company
Custom chinking with reclaimed barnboard
Kitchen - cottage kitchen idea in Phoenix
Kitchen - cottage kitchen idea in Phoenix
 Paradise Restored Landscaping & Exterior Design
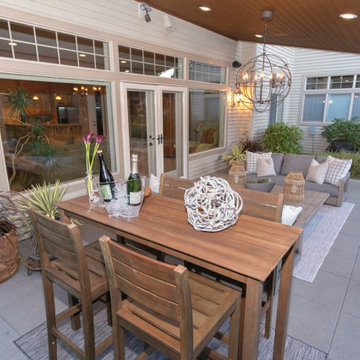
Outdoor structure, Landscape Design, pathways & walkways, plantings, outdoor living space, backyard sanctuary, high-style design, outdoor dining, outdoor bar, firepit with seat wall, hardscape, outdoor furnishings, outdoor lighting
Photographer, Bill Burk
 Paradise Restored Landscaping & Exterior Design
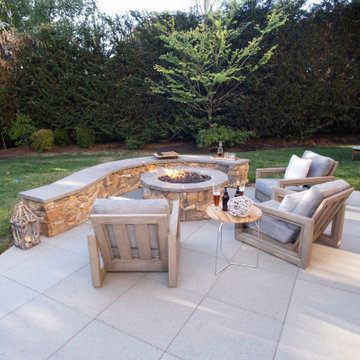
Outdoor structure, Landscape Design, pathways & walkways, plantings, outdoor living space, backyard sanctuary, high-style design, outdoor dining, outdoor bar, firepit with seat wall, hardscape, outdoor furnishings, outdoor lighting
Photographer, Bill Burk
250