
Search results for "Barbara" in Home Design Ideas

 All About You - Ann & Angelo Cane
Photo by Angelo Cane
Mid-sized transitional porcelain tile great room photo in Orlando with yellow walls and no fireplace
Mid-sized transitional porcelain tile great room photo in Orlando with yellow walls and no fireplace
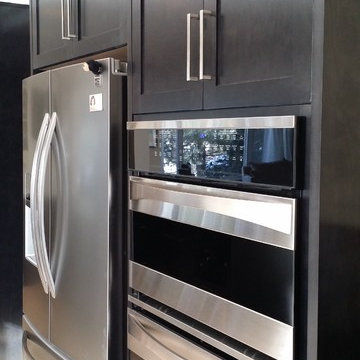
 Barbara Purdy - Purdy & Associates Design
Barbara Purdy
Home design - contemporary home design idea in Ottawa
Home design - contemporary home design idea in Ottawa

 Barbara Brown Photography
Inspiration for a timeless home design remodel in Atlanta
Inspiration for a timeless home design remodel in Atlanta
Find the right local pro for your project
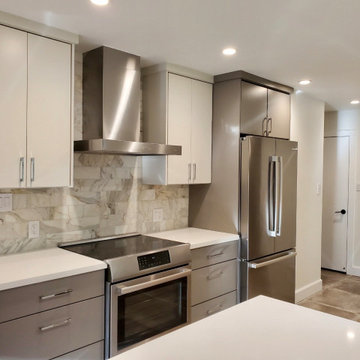
 Welcome Renovation
Santa Barbara - Classically Chic. This collection blends natural stones and elements to create a space that is airy and bright.
Large trendy u-shaped concrete floor and gray floor enclosed kitchen photo in Los Angeles with an undermount sink, flat-panel cabinets, gray cabinets, quartz countertops, gray backsplash, marble backsplash, stainless steel appliances, a peninsula and white countertops
Large trendy u-shaped concrete floor and gray floor enclosed kitchen photo in Los Angeles with an undermount sink, flat-panel cabinets, gray cabinets, quartz countertops, gray backsplash, marble backsplash, stainless steel appliances, a peninsula and white countertops

 James Johnson Construction Inc.
Inspiration for a mid-sized contemporary backyard tile patio remodel in Santa Barbara with a roof extension
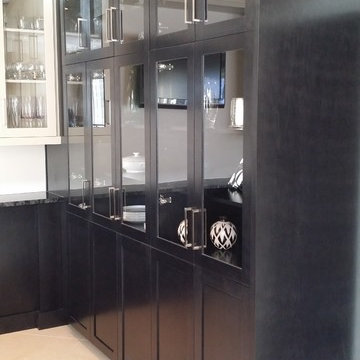 Barbara Purdy - Purdy & Associates Design
Barbara Purdy
Home design - contemporary home design idea in Ottawa
Home design - contemporary home design idea in Ottawa
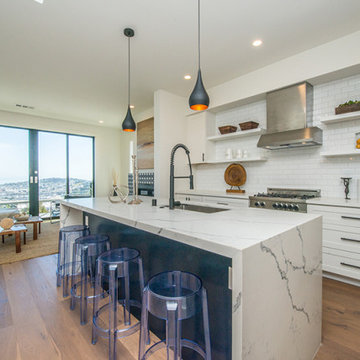 Welcome Renovation
Santa Barbara - Classically Chic. This collection blends natural stones and elements to create a space that is airy and bright.
Example of a mid-sized trendy l-shaped medium tone wood floor open concept kitchen design in Los Angeles with an undermount sink, shaker cabinets, white cabinets, quartz countertops, white backsplash, subway tile backsplash, stainless steel appliances, an island and white countertops
Example of a mid-sized trendy l-shaped medium tone wood floor open concept kitchen design in Los Angeles with an undermount sink, shaker cabinets, white cabinets, quartz countertops, white backsplash, subway tile backsplash, stainless steel appliances, an island and white countertops


 Sarah Goesling - Goesling Group
Bruce Starrenburg
Home design - small transitional gray tile and mosaic tile marble floor home design idea in Chicago with an undermount sink, furniture-like cabinets, black cabinets, marble countertops, a one-piece toilet and white walls
Home design - small transitional gray tile and mosaic tile marble floor home design idea in Chicago with an undermount sink, furniture-like cabinets, black cabinets, marble countertops, a one-piece toilet and white walls
 Barbara Brown Photography
.
Kitchen cabinets by Bell Kitchen and Bath Studios, Taj Mahal Quartzite counter tops and back splash by Construction Resources/Atlanta Kitchen, Hood by Andrew T. Crawford Ironworks.

 Owen Tile & Marble
Mid-sized tuscan wooden l-shaped staircase photo in Santa Barbara with tile risers

 Barbara Purdy Design Inc.
Designed by Barbara Purdy Design
Photo credit - Davis Powell Media
Cottage exterior home idea in Toronto
Cottage exterior home idea in Toronto

 Jodi Fleming Design
A beach house getaway. Jodi Fleming Design scope: Architectural Drawings, Interior Design, Custom Furnishings, & Landscape Design. Photography by Billy Collopy
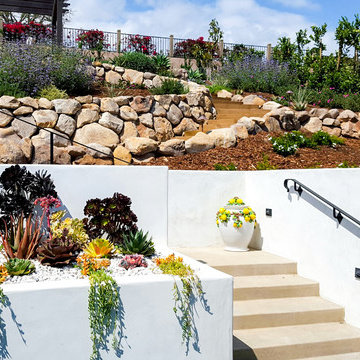
 Chapala Iron
Yet another stunning back yard that we had the opportunity to improve in Montecito, California. Steel handrails for the steps, wall and post mounted. (2/3)

 JOHN DANCEY Custom Designing/Remodeling/Building
Lauren Keller
Example of a minimalist home gym design in Austin
Example of a minimalist home gym design in Austin
 JOHN DANCEY Custom Designing/Remodeling/Building
Lauren Keller
Bedroom - mediterranean bedroom idea in Austin
Bedroom - mediterranean bedroom idea in Austin

 Paul Allen Homes
Julie Nader
Inspiration for a mid-sized transitional formal and enclosed light wood floor living room remodel in Austin with white walls, no fireplace and no tv
Inspiration for a mid-sized transitional formal and enclosed light wood floor living room remodel in Austin with white walls, no fireplace and no tv

 Cm9 Design
Photography by: Kelly Teich
Example of a huge tuscan l-shaped dark wood floor open concept kitchen design in Santa Barbara with an undermount sink, flat-panel cabinets, white cabinets, granite countertops, white backsplash, ceramic backsplash, stainless steel appliances and an island
Example of a huge tuscan l-shaped dark wood floor open concept kitchen design in Santa Barbara with an undermount sink, flat-panel cabinets, white cabinets, granite countertops, white backsplash, ceramic backsplash, stainless steel appliances and an island
 Schumacher Homes
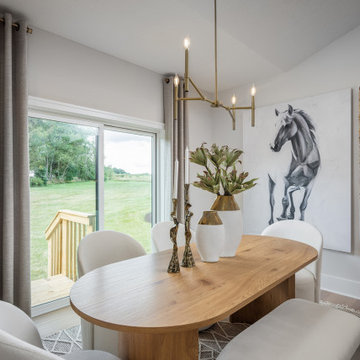
Built by Schumacher Homes, America's Largest Custom Home Builder, this stunning Santa Barbara Coastal in Ravenna, Ohio, effortlessly balances classic-inspired architectural details with modern design elements. It is no wonder the Santa Barbara floor plan is a homeowner favorite, engineered with an open-concept layout that naturally keeps the entire family connected. The main living zone features a dramatic flat-peak cathedral ceiling stretching across both the great room and kitchen, adding an incredibly spacious, light-filled, and airy volume to the home's core. Designed for culinary efficiency, the kitchen boasts a massive walk-in pantry with a window, flooding the storage space with natural light so checking inventory before making a grocery list is completely effortless. Just off the main living area, an adaptive flex room stands open to your interpretation—easily functioning as a sophisticated formal dining room, private flexible home office, music room, or children's playroom depending on your lifestyle needs.
The thoughtful architecture acts as a private sanctuary when it is time to unwind, showcasing a secluded owner's retreat that shines with premium interior lighting and its own elegant cathedral ceilings. Prioritizing ultimate convenience and daily flow, the suite features a highly innovative layout: a direct laundry room pass-through door connecting the main laundry room straight into the owner's expansive walk-in closet. Completing this primary oasis, the deluxe owner's bath is beautifully appointed with a custom tile shower and dual vanities, creating a spa-like, get-away-from-it-all retreat right at home.

121