
Search results for "Barcelona" in Home Design Ideas
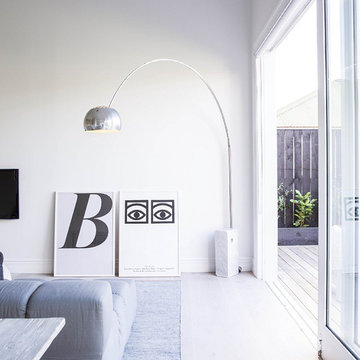
 Barcelona Designs
A symbol of eternity, the Arco Floor Lamp by Barcelona Designs is a replica of Achille Castiglioni’s brainchild.
A timeless masterpiece, the Arco Floor Lamp by Barcelona Designs is a replica of Achille Castiglioni’s brainchild. At the pediment, is the exquisite and credible Carrara Marble stone. Using the marble stone as the sublime base, Barcelona Designs Arco Floor Lamp has a long, curved stainless steel arch which has three individual adjusting points, that looms through it. The whole structure culminates into an alluring dome shaped head, implemented with pores that allow light to shine through creating a beauteous pattern.
Alongside, this Arco Lamp reproduction, has 2 Circumference hole bored through the marble base for alleviation. As a result of a very well thought of design, Arco Floor Lamp Replica is embedded with eight 45 degree swerves have been provided for in the marble base, four on top and four at the bottom, to avoid collision.

 Boston Virtual Imaging
Living room - traditional dark wood floor living room idea in Boston with a music area, beige walls and a standard fireplace


Find the right local pro for your project


 ABOLOS by GBM
Modern kitchen with gray high gloss walls, stainless steel range hood and oven, white flat panel cabinets, 4x16 beige glass tile backsplash, a cooking pot on a flush mounted stove top a metal fruit bowl and bowl of berries on gray counter top.

 Maria Barcelona Interiors, LLC
Pool
Photo by: SNAP Photography
Pool - transitional pool idea in New Orleans
Pool - transitional pool idea in New Orleans

 Special Additions
Special Additions Cabinetry
Barcelona recessed panel door
Maple - Morel Burnt Sienna Glaze
Eat-in kitchen - mid-sized transitional l-shaped porcelain tile and brown floor eat-in kitchen idea in Newark with recessed-panel cabinets, white cabinets, granite countertops, brown backsplash, stainless steel appliances, an undermount sink, mosaic tile backsplash, an island and gray countertops
Eat-in kitchen - mid-sized transitional l-shaped porcelain tile and brown floor eat-in kitchen idea in Newark with recessed-panel cabinets, white cabinets, granite countertops, brown backsplash, stainless steel appliances, an undermount sink, mosaic tile backsplash, an island and gray countertops
 Maria Barcelona Interiors, LLC
Master bedroom
Photo by: Papillos
Inspiration for a transitional bedroom remodel in New Orleans
Inspiration for a transitional bedroom remodel in New Orleans
 Maria Barcelona Interiors, LLC
Living / Dining
Photo by: SNAP Photography
Living room - transitional living room idea in New Orleans
Living room - transitional living room idea in New Orleans

 Mãkena Interiors
original Palm Springs Mid-century Home furnished by Neil Curry from House & Homes Palm Springs
Example of a mid-century modern concrete floor living room design with white walls, a stone fireplace and a wall-mounted tv
Example of a mid-century modern concrete floor living room design with white walls, a stone fireplace and a wall-mounted tv
 Maria Barcelona Interiors, LLC
Living room
Photo by: Chad Chenier
Elegant living room photo in New Orleans
Elegant living room photo in New Orleans
 Maria Barcelona Interiors, LLC
Pool
Photo by: SNAP Photography
Inspiration for a transitional pool remodel in New Orleans
Inspiration for a transitional pool remodel in New Orleans


 Steelhead Architecture
Example of a trendy open concept light wood floor and beige floor living room design in Portland with white walls and a ribbon fireplace
 Maria Barcelona Interiors, LLC
Master bedroom
Photo by: SNAP Photography
Bedroom - transitional bedroom idea in New Orleans
Bedroom - transitional bedroom idea in New Orleans
 Special Additions
Special Additions Cabinetry
Barcelona recessed panel door
Maple - Morel Burnt Sienna Glaze
Mid-sized transitional l-shaped porcelain tile and brown floor eat-in kitchen photo in Newark with recessed-panel cabinets, white cabinets, granite countertops, brown backsplash, stainless steel appliances, an undermount sink, mosaic tile backsplash, an island and gray countertops
Mid-sized transitional l-shaped porcelain tile and brown floor eat-in kitchen photo in Newark with recessed-panel cabinets, white cabinets, granite countertops, brown backsplash, stainless steel appliances, an undermount sink, mosaic tile backsplash, an island and gray countertops

 ULFBUILT
A modern living room with a panoramic view of the mountains through the wood-framed glass door going to the balcony. The gray colored walls and ceiling makes this room sophisticated and spacious. While the gray sofa, black Barcelona chairs, and silver coffee tables complement its modish look.
Built by ULFBUILT. Contact us to learn more.


 Matt Jones Design
Trendy open concept medium tone wood floor and brown floor living room photo in Seattle with white walls, a ribbon fireplace and a stone fireplace
42