
Search results for "Barcodes" in Home Design Ideas
 Webber + Studio, Architects
Ryann Ford Photography

Inspiration for a mid-sized contemporary open concept concrete floor and gray floor living room remodel in Austin with a music area, brown walls, no fireplace and no tv
Inspiration for a mid-sized contemporary open concept concrete floor and gray floor living room remodel in Austin with a music area, brown walls, no fireplace and no tv
 Webber + Studio, Architects
Ryann Ford Photography

This is an example of a mid-sized contemporary front porch design in Austin with a roof extension and decking.
This is an example of a mid-sized contemporary front porch design in Austin with a roof extension and decking.
 CARTER INTERIOR CONCEPTS
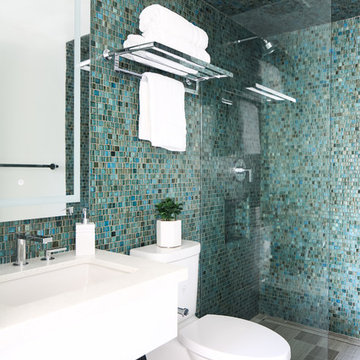
Inspiration for a coastal turquoise tile mosaic tile floor and gray floor bathroom remodel in San Diego with flat-panel cabinets, white cabinets, blue walls, an undermount sink and white countertops
Find the right local pro for your project
 Rethink Design Studio
Richard Leo Johnson

Wall Color: Heaven - Regal Wall Satin, Latex Flat (Benjamin Moore)
Trim Color: Super White - Oil, Semi Gloss (Benjamin Moore)
Ceiling: Phillip Jeffries Extra Fine Arrowroot in Hyacinth - Grizzel and Mann
Chandelier: Sputnik Chandelier - Lost City Arts
Sofa: Antique - Jere's Antiques (reupholstered and restored)
Sofa Fabric: D1865-16 - Designer's Guild
Sofa Paint Color: Grenada Villa - Benjamin Moore
Lounge Chairs: Antique (restored)
Ottoman: Antique coffee table (repurposed)
Ottoman Fabric: Christopher Farr Design Adras - Indigo, Grizzel and Mann
Rug: 11x11 Stripe, Milk - Yerra
Small Mirrors: No.411
Fireplace Tile: Sloe - Winchester Tile
Artwork: Paule Marrot - Natural Curiosities
Etagere: Antique
Spiral Stools: Clipper Trading
Sideboard: Antique (mid-century modern)
Table Lamp: Antique
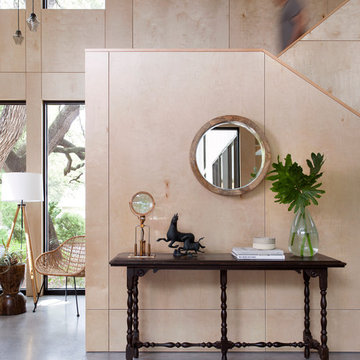 Webber + Studio, Architects
Ryann Ford Photography
Inspiration for a large contemporary concrete floor and gray floor entry hall remodel in Austin with beige walls
Inspiration for a large contemporary concrete floor and gray floor entry hall remodel in Austin with beige walls
 Webber + Studio, Architects
Ryann Ford Photography
Example of a mid-sized trendy l-shaped concrete floor and gray floor eat-in kitchen design in Austin with an undermount sink, flat-panel cabinets, medium tone wood cabinets, laminate countertops, stainless steel appliances and an island
Example of a mid-sized trendy l-shaped concrete floor and gray floor eat-in kitchen design in Austin with an undermount sink, flat-panel cabinets, medium tone wood cabinets, laminate countertops, stainless steel appliances and an island
 Webber + Studio, Architects
Ryann Ford Photography
Mid-sized trendy galley concrete floor and gray floor eat-in kitchen photo in Austin with flat-panel cabinets, laminate countertops, stainless steel appliances, an island, a single-bowl sink, dark wood cabinets, brown backsplash and wood backsplash
Mid-sized trendy galley concrete floor and gray floor eat-in kitchen photo in Austin with flat-panel cabinets, laminate countertops, stainless steel appliances, an island, a single-bowl sink, dark wood cabinets, brown backsplash and wood backsplash

 Mitch Allen Photography
My client had told me that he saw the driveway as almost a continuation of the lines from the trees. Complete with moon I really liked the simplicity of this image. Alexander Design Studio
 Webber + Studio, Architects
Ryann Ford Photography
Large trendy master gray tile and porcelain tile concrete floor and gray floor bathroom photo in Austin with flat-panel cabinets, dark wood cabinets, solid surface countertops, gray walls and an integrated sink
Large trendy master gray tile and porcelain tile concrete floor and gray floor bathroom photo in Austin with flat-panel cabinets, dark wood cabinets, solid surface countertops, gray walls and an integrated sink
 Webber + Studio, Architects
Ryann Ford Photography
Living room - large contemporary open concept and formal concrete floor and gray floor living room idea in Austin with no fireplace, brown walls and no tv
Living room - large contemporary open concept and formal concrete floor and gray floor living room idea in Austin with no fireplace, brown walls and no tv
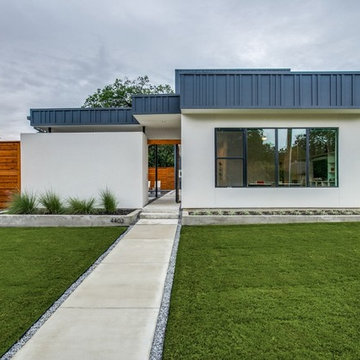
 Eckxstudio for Modern Architecture
Photo: Shoot2Sell
Example of a mid-sized minimalist white two-story mixed siding exterior home design in Dallas
Example of a mid-sized minimalist white two-story mixed siding exterior home design in Dallas
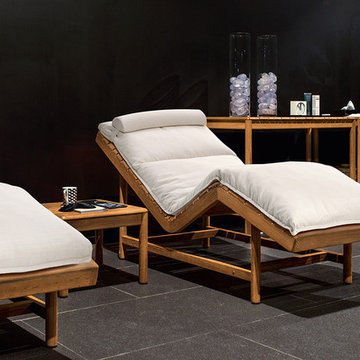
 Design Depot Furniture Inc
Collection made of FSC teak, with clean and basic lines; its slats create a Barcode effect. The relax lounger similar to a chaise-longue is designed for traditional Finnish sauna or infrared sauna. Ideal for the spa rooms of hotels, holiday cottages and gyms. Made in Italy
Call 1-800-880-7154 for a quote
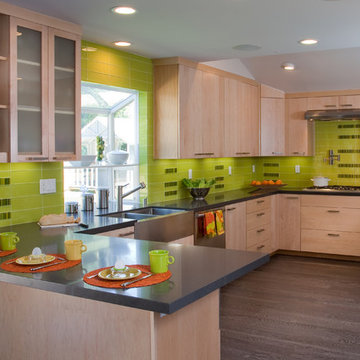

 Eckxstudio for Modern Architecture
Photo: Shoot2Sell
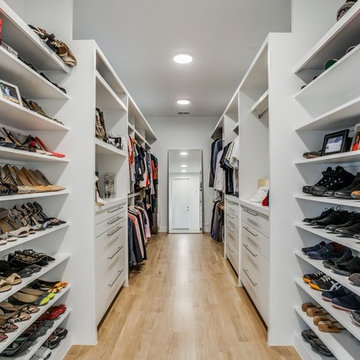
Walk-in closet - large modern gender-neutral light wood floor and beige floor walk-in closet idea in Dallas with white cabinets
Walk-in closet - large modern gender-neutral light wood floor and beige floor walk-in closet idea in Dallas with white cabinets

 Webber + Studio, Architects
Ryann Ford Photography
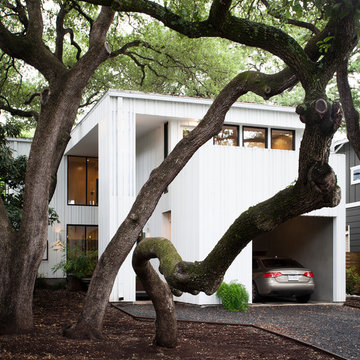
Example of a large trendy white two-story wood exterior home design in Austin
Example of a large trendy white two-story wood exterior home design in Austin
 Webber + Studio, Architects
Ryann Ford Photography

Example of a large trendy white two-story concrete fiberboard house exterior design in Austin with a shed roof
Example of a large trendy white two-story concrete fiberboard house exterior design in Austin with a shed roof
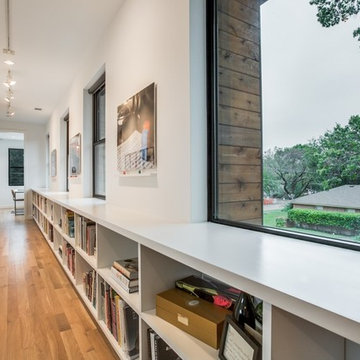 Eckxstudio for Modern Architecture
Photo: Shoot2Sell
Mid-sized minimalist light wood floor and beige floor hallway photo in Dallas with white walls
Mid-sized minimalist light wood floor and beige floor hallway photo in Dallas with white walls
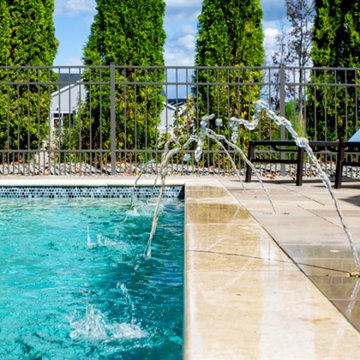
 Carter Aquatics
This 21'x22' pentagonal shaped pool maximizes the swimmable space and still provides plenty of room for in pool lounging in this oddly cut backyard. This pool features a large sun ledge with a ColorVision Bubbler, and a lounge platform connected to a long bench. Three brass deck jets and deep end bench with step-out make this pool enjoyable for all ages. Upgraded finishes enhance this beautiful outdoor space. WetEdge Technologies, Luna Quartz, Martinique interior finish, 1x1 Lunada Bay, Tommy Bahama, Aogashima tile for waterline and trim tile, Grecian Noce Travertine coping.
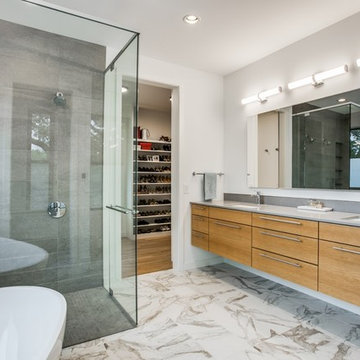 Eckxstudio for Modern Architecture
Photo: Shoot2Sell
Example of a mid-sized minimalist master gray tile and porcelain tile porcelain tile and multicolored floor bathroom design in Dallas with flat-panel cabinets, light wood cabinets, white walls, an undermount sink, quartz countertops, a hinged shower door and gray countertops
Example of a mid-sized minimalist master gray tile and porcelain tile porcelain tile and multicolored floor bathroom design in Dallas with flat-panel cabinets, light wood cabinets, white walls, an undermount sink, quartz countertops, a hinged shower door and gray countertops
1