
Home Bar Ideas
Refine by:
Budget
Sort by:Popular Today
1 - 20 of 114,698 photos
 Wilson Lighting

Inspiration for a large contemporary l-shaped medium tone wood floor and brown floor seated home bar remodel in Kansas City with an undermount sink, granite countertops, multicolored backsplash and stone slab backsplash
 CIRCLE Design Studio
Kip Dawkins

Wet bar - small modern single-wall dark wood floor wet bar idea in Richmond with an undermount sink, raised-panel cabinets, dark wood cabinets, quartz countertops, multicolored backsplash and mosaic tile backsplash
Wet bar - small modern single-wall dark wood floor wet bar idea in Richmond with an undermount sink, raised-panel cabinets, dark wood cabinets, quartz countertops, multicolored backsplash and mosaic tile backsplash
 Parkwood Homes
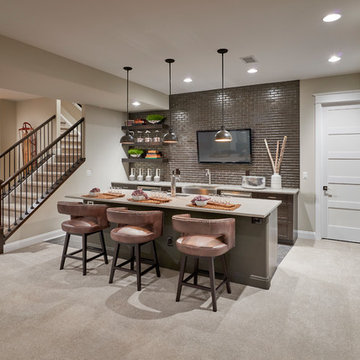
The basement bar of our Asheville model, designed with entertaining and comfort in mind.
Photo taken by Vic Moss.
Example of a classic home bar design in Denver
Example of a classic home bar design in Denver
Find the right local pro for your project

 CS Thomas Construction
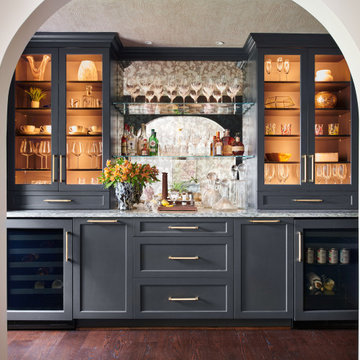
Kitchen bar with custom cabinets, wine refrigerator, and antique mirror.
Home bar - farmhouse u-shaped medium tone wood floor and brown floor home bar idea in Other with shaker cabinets, white cabinets, marble countertops and white countertops
Home bar - farmhouse u-shaped medium tone wood floor and brown floor home bar idea in Other with shaker cabinets, white cabinets, marble countertops and white countertops

 Reusch Interior Design
The original Family Room was half the size with heavy dark woodwork everywhere. A major refresh was in order to lighten, brighten, and expand. The custom cabinetry drawings for this addition were a beast to finish, but the attention to detail paid off in spades. One of the first decor items we selected was the wallpaper in the Butler’s Pantry. The green in the trees offset the white in a fresh whimsical way while still feeling classic.
Cincinnati area home addition and remodel focusing on the addition of a Butler’s Pantry and the expansion of an existing Family Room. The Interior Design scope included custom cabinetry and custom built-in design and drawings, custom fireplace design and drawings, fireplace marble selection, Butler’s Pantry countertop selection and cut drawings, backsplash tile design, plumbing selections, and hardware and shelving detailed selections. The decor scope included custom window treatments, furniture, rugs, lighting, wallpaper, and accessories.

 JSE Interior Design
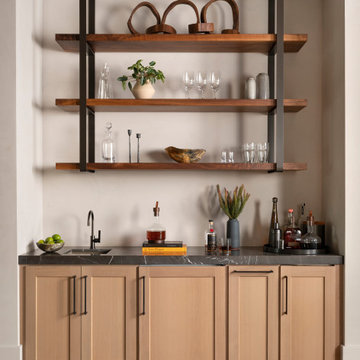

Example of a mid-sized trendy wet bar design in New York with an undermount sink, marble countertops, blue backsplash, subway tile backsplash and white countertops

Sponsored
Delaware, OH

Buckeye Basements, Inc.
Central Ohio's Basement Finishing ExpertsBest Of Houzz '13-'21
 Patterson Custom Homes

Seated home bar - 1950s light wood floor and beige floor seated home bar idea in Los Angeles with white countertops
 Heart of the Home Cabinetry & Design

Mid-sized trendy single-wall dark wood floor and brown floor wet bar photo in Baltimore with flat-panel cabinets, dark wood cabinets, laminate countertops, gray backsplash and stone slab backsplash
 Andrew Williams Designs
Alex Bowman
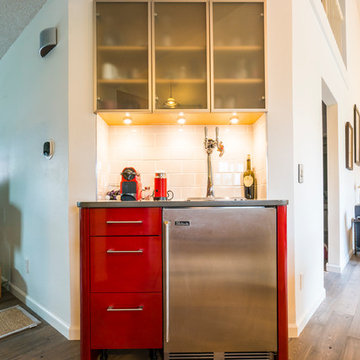
Example of a small trendy single-wall medium tone wood floor and brown floor wet bar design in Denver with flat-panel cabinets, quartz countertops, white backsplash, subway tile backsplash and gray countertops
Example of a small trendy single-wall medium tone wood floor and brown floor wet bar design in Denver with flat-panel cabinets, quartz countertops, white backsplash, subway tile backsplash and gray countertops
 Door Store and Windows

The homeowners wanted to create an unparalleled entertainment space, so the back of the guest house was completely transformed. They repurposed the existing garage, added a new luxury garage, and built a covered patio space. Marvin Bi-Fold Doors, shown partially opened, on the bar are undoubtedly the centerpiece of the remodel, and now the space can be used year-round.

 Clearcut & Co
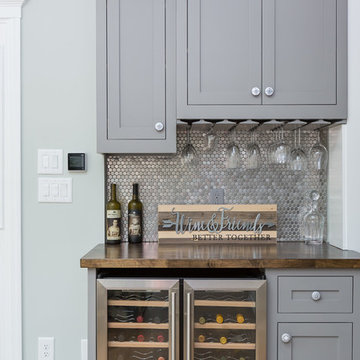
A custom beverage center adds both function and sophistication with dual wine coolers, upper storage, stemware racks, and a warm wood countertop. The shimmering mosaic backsplash creates a beautiful focal point while complementing the timeless gray cabinetry.

Sponsored
Sunbury, OH

J.Holderby - Renovations
Franklin County's Leading General Contractors - 2X Best of Houzz!

 Camaforte Design Cabinetry
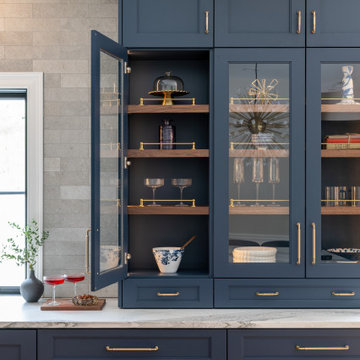

Wet bar - mid-sized modern single-wall light wood floor and beige floor wet bar idea in Boston with glass-front cabinets, black cabinets, quartzite countertops and white backsplash
 R|House Design Build

Mid-sized transitional galley vinyl floor and brown floor wet bar photo in Minneapolis with an undermount sink, recessed-panel cabinets, dark wood cabinets, quartz countertops, white backsplash, subway tile backsplash and white countertops
Home Bar Ideas

Sponsored
Delaware, OH
Buckeye Basements, Inc.
Central Ohio's Basement Finishing ExpertsBest Of Houzz '13-'21
 User

UserInspiration for a transitional single-wall medium tone wood floor and brown floor wet bar remodel in Boston with an undermount sink, shaker cabinets, blue cabinets, wood countertops, white backsplash, mosaic tile backsplash and brown countertops

 USI Design & Remodeling
Remodel-Kitchen & Family Room: Quiet Luxury with a Natural Palette
This remodel reimagines the heart of the home by seamlessly integrating the kitchen and family room into a refined yet inviting open-concept space, grounded in a “quiet luxury” aesthetic and a natural palette.
Kitchen Transformation:
The kitchen layout is completely reworked for improved flow and functionality. Major appliances have been reassigned for efficiency:
• The refrigerator is built in and anchors the focal wall providing improved access to both prep and serving areas.
• The range has been centered on the back wall, framed by two- toned cabinetry and a low-profile custom hood accented with brass that blends seamlessly into the wall for an understated look.
• The dishwasher and sink have been relocated to the new central island, allowing for uninterrupted views across the room and better interaction with guests or family.
At the heart of the space is a large central island, topped with Taj Mahal quartzite in soft beige and taupe tones. The island serves as a multi-functional hub.
The cabinetry is custom-built in white oak, finished in a matte clear coat that highlights the wood’s natural grain. Hardware is kept minimal, in brushed brass for a touch of subdued elegance.
Natural Palette & Materials:
The entire space embraces a natural color scheme—warm whites, layered pastel beiges and natural wood tones—accented with natural stone. Leathered Taj Mahal backsplash with subtle texture adds quiet visual interest without overpowering the calm atmosphere.
Family Room Integration:
The kitchen flows effortlessly into the family room, unified by wide-plank oak flooring and soft lighting. A fluted marble-clad fireplace anchors the space, surrounded by, built-in shelving with the same oak finish inside as the kitchen cabinetry. Furnishings follow the same philosophy: clean lines, neutral fabrics, and a mix of soft textures. Think boucle armchairs, a deep linen sectional, and a reclaimed wood coffee table.
Lighting & Finishing Touches:
Soft, layered lighting—including recessed lights, sculptural clear pendant lights above the island, and concealed LED strips—enhances the serene mood.
 Becker Henson Niksto Architects
Jim Bartsch

Inspiration for a mediterranean galley light wood floor seated home bar remodel in Santa Barbara with open cabinets and dark wood cabinets
Inspiration for a mediterranean galley light wood floor seated home bar remodel in Santa Barbara with open cabinets and dark wood cabinets
1