
Search results for "Bargaining power" in Home Design Ideas
 LUX Design | Interior Design Build
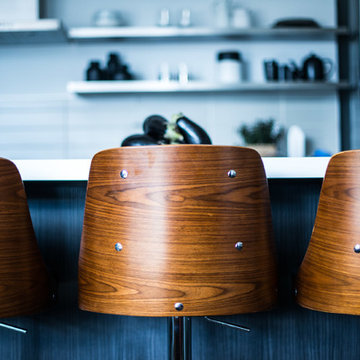
These stools were used by Lux Design in this space, to add a touch of warmth, in an otherwise industrial space.
Urban home design photo in Toronto
Urban home design photo in Toronto
 Regenesis Ecological Design
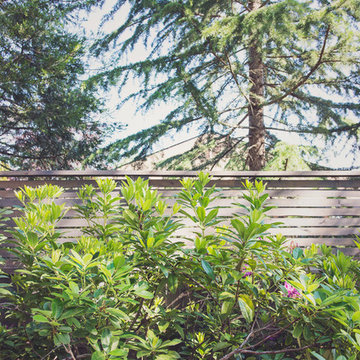
Large Cedar trees shade a private garden. Rhododendrons bloom in the foreground against a horizontal Cedar slat fence.
Photo Credit: annacaitlinphotography.com


Find the right local pro for your project

 Montana Timber Products
Horizontal siding: Product - ranchwood™. Color - Southern. Profile - 1x8 square edge lap.
Trim: Product - ranchwood™. Color - Tackroom. Profile - 1x4 and 1x6 square edge.
 Seatons General Contractors and Design
Makenna Schumacher Photography
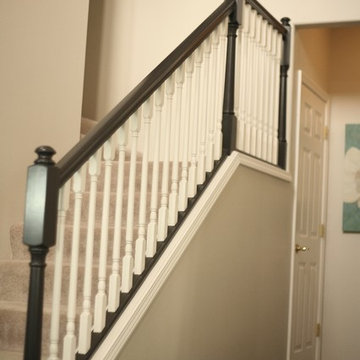
Transitional staircase photo in Seattle
Transitional staircase photo in Seattle
 Montana Timber Products
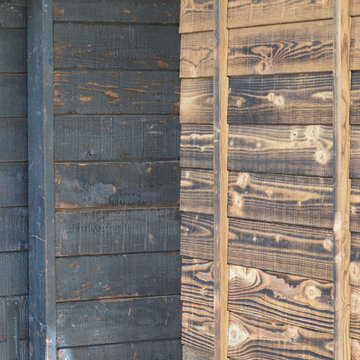
Charwood™ Ebony, channel rustic profile (left).
Charwood™ Tiger, square edge lap profile (right).
Mountain style home design photo in Boise
Mountain style home design photo in Boise


Sponsored
Fredericksburg, OH

High Point Cabinets
Columbus' Experienced Custom Cabinet Builder | 4x Best of Houzz Winner




 Joan Bigg Design LLC
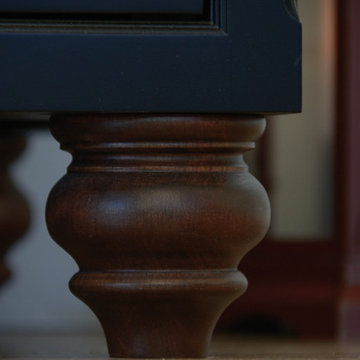
Working within a set of constraints, whether of space or budget, challenges my creativity and leads to a beautiful end result. The old kitchen used the space very poorly. The intent was just to replace the countertop. But once we investigated, the inferior cabinets needed replacing, too, so a rethink of space usage created a small and stylish kitchen of lasting quality.


 Roberts Custom Builders, Inc.
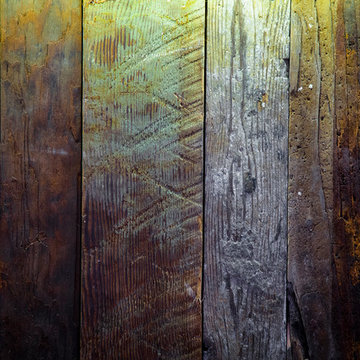
42"x8" entry door with two side panels leading to a 10' entry-way/hall.
Inspiration for a craftsman dark wood floor and brown floor foyer remodel in San Francisco with gray walls and a dark wood front door
Inspiration for a craftsman dark wood floor and brown floor foyer remodel in San Francisco with gray walls and a dark wood front door
 Sogno Design Group
Photo by Claude Sprague

Inspiration for a small eclectic wooden straight staircase remodel in San Francisco with wooden risers
Inspiration for a small eclectic wooden straight staircase remodel in San Francisco with wooden risers

 Brandner Design
Traditional Black Fir Shou Sugi Ban siding offers a unique texture for interior and exterior applications.
Industrial black wood house exterior idea
Industrial black wood house exterior idea
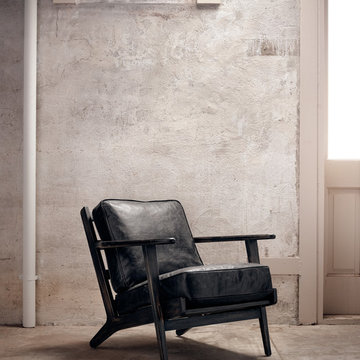
 User
Uservist www.industrialhome.com to see more designs, funiture, and accessories.
Living room - shabby-chic style living room idea in Baltimore
Living room - shabby-chic style living room idea in Baltimore


 Archadeck of Austin
For the deck’s surface and benches, the clients selected low-maintenance capped PVC decking from TimberTech AZEK’s Vintage collection in their weathered teak color. We rebuilt the twin pergolas – including posts, beams, slats and trusses – with cedar and applied a solid-color custom stain on all of the wood surfaces. We were able to retain the original deck railings, and we didn’t need to modify the roof structure for this project.



 Belltown Design LLC
The upper level, steel grated stairs, have suspension wire railing, and are made of salvaged materials from the trade. This upper level bedroom will eventually be a children's playroom, but for the time being they are too little for this location. Industrial Loft Home, Seattle, WA. Belltown Design. Photography by Paula McHugh

 The Garage Enhancement Company
This garage in Vero Beach, Florida had our epoxy and polyaspartic flake floor coating installed along with garage cabinets. Now the customer's Vero Beach garage has functional garage storage and a durable floor coating that replaced his old peeling garage floor paint.
5