
Search results for "Bargaining power" in Home Design Ideas

 FINNE Architects
The master bath features stunning views of Puget Sound.
The glass walls between the bath and hall have a hand-drawn etched glass pattern.
Photo: Benjamin Benschneider

 T.A. French - Custom Builder
Example of a mid-sized transitional dark wood floor and brown floor double front door design in Austin with gray walls and a black front door


Find the right local pro for your project
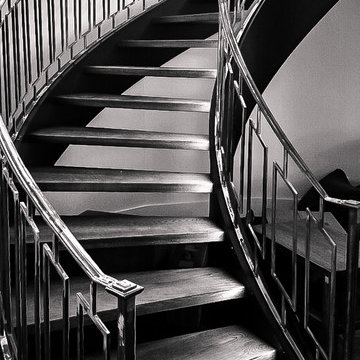
 Southern Staircase
Luxury, open rise curved stair complemented with a custom ornamental metal handrail system, located in Atlanta, GA.
Staircase - large modern wooden curved open staircase idea in Atlanta
Staircase - large modern wooden curved open staircase idea in Atlanta


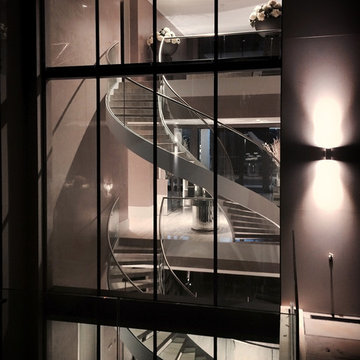
 Elite Metalcraft Co. Ltd
Elite Metalcraft were instructed to design, manufacture and install two identical semi-elliptical staircases for a lavish home in North London. The stairs were constructed from helically rolled mild steel stringers which were slotted to hold a matching curved glass balustrade, completed with a brushed stainless steel handrail. Open-riser treads formed in polished marble were used to add reflection to the naturally illuminated stairwell. These elliptical staircases provide the standout architectural feature of the building, adding to the portfolio of Elite Metalcrafts specialist high-end staircase designs.

 Benson Designs LLC
Jane Benson
Inspiration for a large rustic wooden l-shaped staircase remodel with wooden risers
Inspiration for a large rustic wooden l-shaped staircase remodel with wooden risers

Sponsored
Fredericksburg, OH

High Point Cabinets
Columbus' Experienced Custom Cabinet Builder | 4x Best of Houzz Winner

 NSPJ Architects
NSPJ Architects / Cathy Kudelko
Home design - transitional home design idea in Kansas City
Home design - transitional home design idea in Kansas City

 Kim Rooney Design
Landscape by Kim Rooney
Fire, Water, Wood, & Rock - A Northwest modern garden for family and friends
This is an example of a mid-sized contemporary partial sun backyard gravel formal garden in Seattle.
This is an example of a mid-sized contemporary partial sun backyard gravel formal garden in Seattle.


 The Detroit Wallpaper Co.
The traditional chevron pattern is married with a touch of herringbone to create a hybrid pattern all it’s own. If you look closely, you’ll see our Turnkey Chevron wallpaper pattern forms the graphic in our logo. A strong sense of movement gives this pattern a tangible energy that will activate whatever space it adorns. We are truly proud of this signature piece from our inaugural line.
- See more at: http://detroitwallpaper.com/collections/metrix/turnkeychevron.html#sthash.AFRx820k.dpuf

 Jacy Painter Kelly
Amanda james Photography
Inspiration for an industrial kids' room remodel in Charlotte
Inspiration for an industrial kids' room remodel in Charlotte

 Floret
Learn seed starting basics and get a jump start on growing the flower garden of your dreams. In this striking guide you will find everything you need to grow, harvest, and arrange stunning seasonal blooms. With equal parts instruction and inspiration, Floret Farm’s Cut Flower Garden welcomes you into Erin Benzakein’s abundant, bloom-filled world, and is a feast for every flower lover’s eyes and soul. Floret Farm's Cut Flower Garden. Written by Erin Benzakein with Julie Chai. Photos by Michèle M. Waite. Published by Chronicle Books.

 SMPL Design Studio
Workman Photography
Example of a small trendy wooden straight staircase design in Toronto
Example of a small trendy wooden straight staircase design in Toronto



 Blanchard Design Studio
Remark Visions
Mid-sized elegant dark wood floor enclosed dining room photo in Boston with white walls and no fireplace
Mid-sized elegant dark wood floor enclosed dining room photo in Boston with white walls and no fireplace

 Ryan Bent Photography
Interior built by Sweeney Design Build. Master bathroom with metal corrugated walls.
Mid-sized mountain style master metal tile concrete floor and black floor doorless shower photo in Burlington with open cabinets, light wood cabinets, a two-piece toilet, a vessel sink and wood countertops
Mid-sized mountain style master metal tile concrete floor and black floor doorless shower photo in Burlington with open cabinets, light wood cabinets, a two-piece toilet, a vessel sink and wood countertops


 Hopebuilt
Inspiration for a small contemporary single-wall light wood floor wet bar remodel in San Diego with no sink, flat-panel cabinets, light wood cabinets and wood countertops


3