
Search results for "Bark coated" in Home Design Ideas
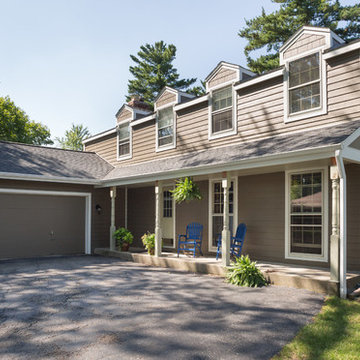
 James Hardie Building Products
Advanced ColorPlus® Technology finishes deliver the ultimate in performance and aesthetics. Multiple coats of color are baked onto the board for superior consistency and fade resistance. We’ve designed a full selection of colors to cast your home in the most romantic light. Imagine choosing from over 20 inspiring colors, allowing for endless combinations to express your personality.
 User
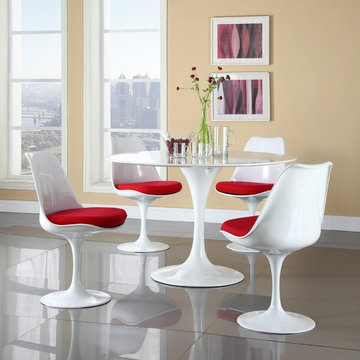
UserThe celebrated design of the Tulip Chair is inspired by the petals of the flower, marking its individual visual characteristic. Created in 1956, the Finnish architect and industrial designer Saarinen made the Tulip Chair following his principles for simple and rational design. His ambition was to reduce clutter and simplify the shape of the chair to a functional, but still aesthetically pleasing form. The clarified structure of the Tulip Chair is designed to provide perfect comfort and stability along with a touch of elegance. Recognized for its great design features, the chair has won a number of awards from art institutions like the Museum of Modern Art, the Design Center Stuttgart and the Federal Award for Industrial design. The Tulip Chair is not by Knoll®. Poly & Bark is in no way affiliated with Knoll®.
Poly & Bark reproduces the classic design with great precision detail. The stable structure consists of a light coated metal alloy foot and hand-molded ABS bowl seat. The cushion comes in quality cloth material.
 Arrow Shed LLC
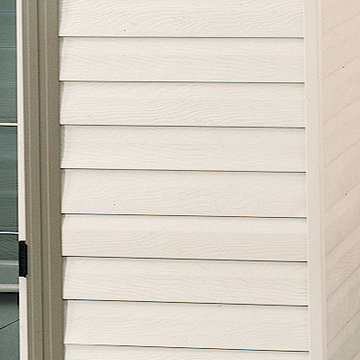
Appealing two tone aesthetics horizontal, vinyl coated steel siding in Almond and Grey Bark to complement home exteriors
Find the right local pro for your project
 Green River Appliance and Furniture

A versatile and elegant piece for your home. This Pacific Green design has its origins in the classic club chair.
The distinctive upholstery pattern of the Navajo chair echoes the hand-stitching of traditional American fur coats. Unshorn bovine hides are sourced from Brazil and combine natural colours of tan, yellow, chocolate and grey.
Its ribbed back design replicates the canoe building techniques of the Native American Nations where bark skins were stretched over and lashed to wooden frames.
The back and lumbar cushioning supports the sitter in all the right places.
44W x 35D x 35H (Inch)
 Mona Lisa Designs, Inc.
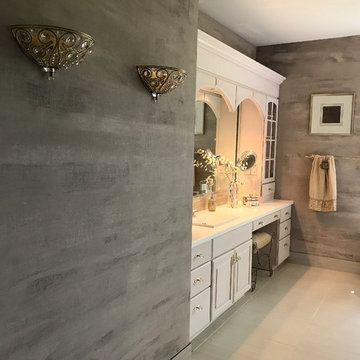
Elegant addition for Master Bath walls.
Just enough to say ...wow!
Eclectic bathroom photo in Hawaii
Eclectic bathroom photo in Hawaii
 Garden Lights Landscape and Pool Development Inc.
Steve Lambert ,
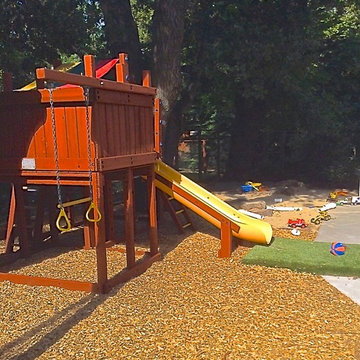

This client had two large play structures in another part of the yard. They first asked me advice on a new structure, the space they desired the playlet was odd and surround large Oak trees. We recommended a 'franensteining' the 2 original structures, around the trees like a tree fort. A new coat of paint and the old structures had a new life. A small piece of artificial sod was add under the slide to soften the landing and avoid cutting the existing concrete.Steve Lambert
 Alair Homes Plano
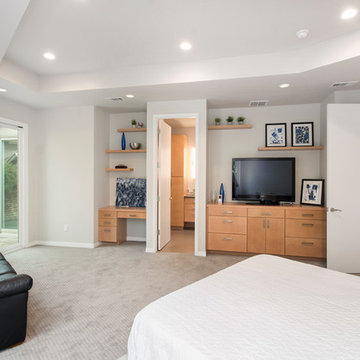
We gave this 1978 home a magnificent modern makeover that the homeowners love! Our designers were able to maintain the great architecture of this home but remove necessary walls, soffits and doors needed to open up the space.
In the living room, we opened up the bar by removing soffits and openings, to now seat 6. The original low brick hearth was replaced with a cool floating concrete hearth from floor to ceiling. The wall that once closed off the kitchen was demoed to 42" counter top height, so that it now opens up to the dining room and entry way. The coat closet opening that once opened up into the entry way was moved around the corner to open up in a less conspicuous place.
The secondary master suite used to have a small stand up shower and a tiny linen closet but now has a large double shower and a walk in closet, all while maintaining the space and sq. ft.in the bedroom. The powder bath off the entry was refinished, soffits removed and finished with a modern accent tile giving it an artistic modern touch
Design/Remodel by Hatfield Builders & Remodelers | Photography by Versatile Imaging


 Garden Lights Landscape and Pool Development Inc.
Steve Lambert ,
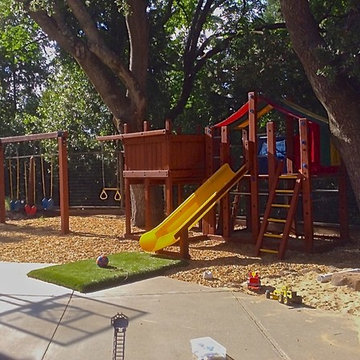
This client had two large play structures in another part of the yard. They first asked me advice on a new structure, the space they desired the playlet was odd and surround large Oak trees. We recommended a 'franensteining' the 2 original structures, around the trees like a tree fort. A new coat of paint and the old structures had a new life. A small piece of artificial sod was add under the slide to soften the landing and avoid cutting the existing concrete.
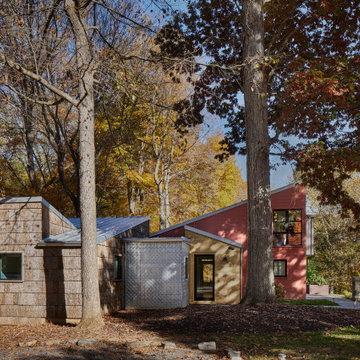
 Reader & Swartz Architects, P.C.
The goal of the project was to address the physical and perceptual challenges of aging in place while preserving and honoring the original design of the compound. The additions were designed to be compatible with the existing guest house, complement its small scale, and clearly read as new construction. The new volumes were purposely clad in contrasting materials, such as poplar bark shingles, thermally modified pine, stamped zinc-coated metal, and Shou Sugi Ban siding, to distinguish between the existing and the new, while still complementing the original materials palette. In consultation with arborists, the additions were designed to jog around and preserve the mature existing trees.

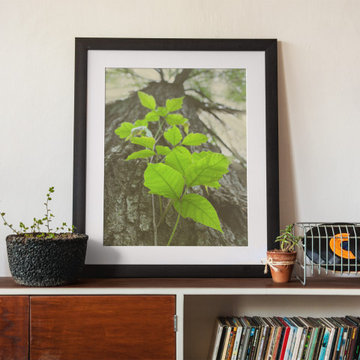
 PI Photography Wall Art & Fine Art
Beautiful wall art and fine art that will bring the beauty of the outdoors into your living rooms, bedrooms, dining rooms, office and more. These photos are printed on high quality photo paper with the highest quality ink & finished off with a soft UV luster coating. Prints are available in 5 sizes right here on Houzz. ***Frame displayed in this photo is for demonstration only.*** About: "Climbing the Tree Botanical Photo" is a beautiful nature photograph of a vine of Poison Ivy climbing the bark of a large tree in the forest towards the glowing rays of sunlight radiating through the treetops. This photo was created to capture the calm, dreamlike essence of the hazy evening scene.
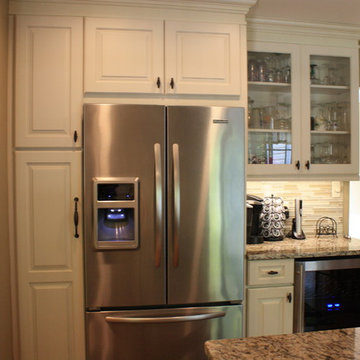
 Post & Beam Design\Build
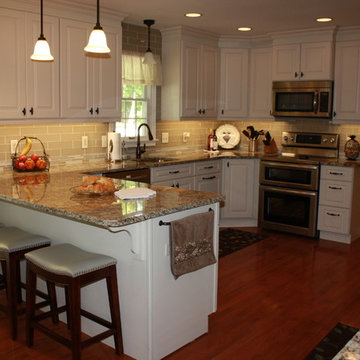
This beautiful kitchen remodel went from a bark dingy kitchen to a bright and refreshed kitchen setting. We used Kitchen - maid cabinets that are Athena Maple with a Biqsue paint coating. We also used a class 2 granite from JPS Granite and Marble Company.
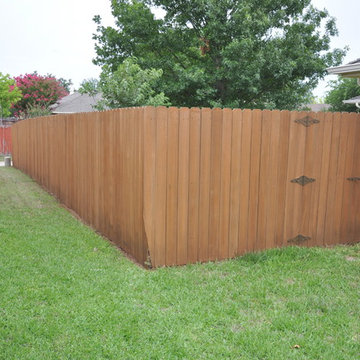
 Fresh Coat Painters of Allen McKinney Frisco Plano
Darrell Hale, Fresh Coat of Allen - McKinney
Inspiration for a timeless exterior home remodel in Dallas
Inspiration for a timeless exterior home remodel in Dallas


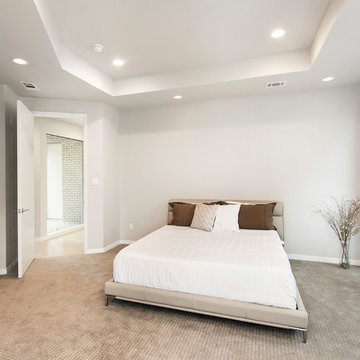 Alair Homes Plano
We gave this 1978 home a magnificent modern makeover that the homeowners love! Our designers were able to maintain the great architecture of this home but remove necessary walls, soffits and doors needed to open up the space.
In the living room, we opened up the bar by removing soffits and openings, to now seat 6. The original low brick hearth was replaced with a cool floating concrete hearth from floor to ceiling. The wall that once closed off the kitchen was demoed to 42" counter top height, so that it now opens up to the dining room and entry way. The coat closet opening that once opened up into the entry way was moved around the corner to open up in a less conspicuous place.
The secondary master suite used to have a small stand up shower and a tiny linen closet but now has a large double shower and a walk in closet, all while maintaining the space and sq. ft.in the bedroom. The powder bath off the entry was refinished, soffits removed and finished with a modern accent tile giving it an artistic modern touch
Design/Remodel by Hatfield Builders & Remodelers | Photography by Versatile Imaging
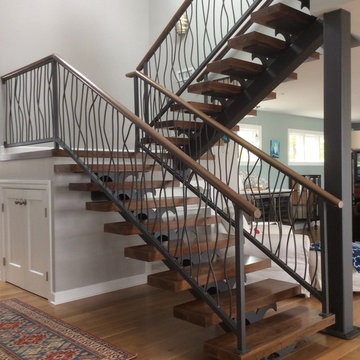 User
UserThis staircase was designed as to not obstruct the open view between the kitchen and the living room, maintaining the open concept feel. Black walnut stair treads and matching handrail complemented the modern look of the powder coated metal railing which were customer designed to look like tree bark.

 Garden Lights Landscape and Pool Development Inc.
Steve Lambert Steve Lambert ,
This client had two large play structures in another part of the yard. They first asked me advice on a new structure, the space they desired the playlet was odd and surround large Oak trees. We recommended a 'franensteining' the 2 original structures, around the trees like a tree fort. A new coat of paint and the old structures had a new life. A small piece of artificial sod was add under the slide to soften the landing and avoid cutting the existing concrete.
 Post & Beam Design\Build
This beautiful kitchen remodel went from a bark dingy kitchen to a bright and refreshed kitchen setting. We used Kitchen - maid cabinets that are Athena Maple with a Biqsue paint coating. We also used a class 2 granite from JPS Granite and Marble Company.

 Yardworks Landscape
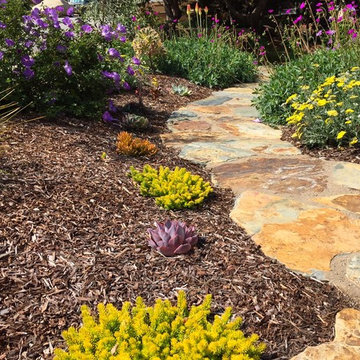
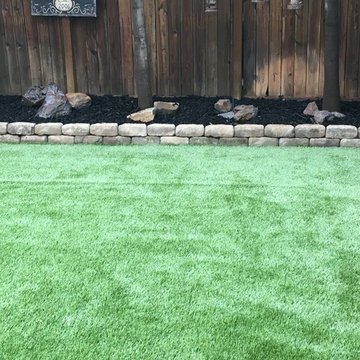
freshened up the flowerbeds with a fresh coat of black bark and built a small retaining wall
Design ideas for a small contemporary drought-tolerant and partial sun backyard landscaping in Sacramento.
Design ideas for a small contemporary drought-tolerant and partial sun backyard landscaping in Sacramento.
3