
Search results for "Barn board" in Home Design Ideas



 Hammer & Hand
Referred to inside H&H as “the basement of dreams,” this project transformed a raw, dark, unfinished basement into a bright living space flooded with daylight. Working with architect Sean Barnett of Polymath Studio, Hammer & Hand added several 4’ windows to the perimeter of the basement, a new entrance, and wired the unit for future ADU conversion.
This basement is filled with custom touches reflecting the young family’s project goals. H&H milled custom trim to match the existing home’s trim, making the basement feel original to the historic house. The H&H shop crafted a barn door with an inlaid chalkboard for their toddler to draw on, while the rest of the H&H team designed a custom closet with movable hanging racks to store and dry their camping gear.
Photography by Jeff Amram.

 The Guest House Studio, ASID
Entrance to this home features ship lap walls & ceilings that are off set with a brilliant blue barn door and abstract ocean theme art.
Photography by Patrick Brickman
Find the right local pro for your project

 LL Flooring
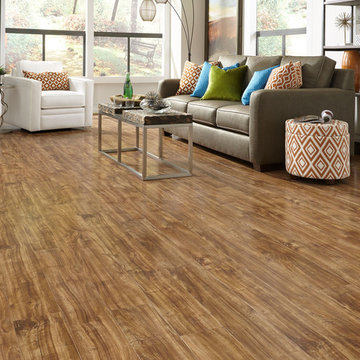
If you love the look of timeworn wood, but not the premium price tag, then Pearisburg Barn Board from Dream Home is the perfect solution. The contrasting color and distressed finish, creates a distinctive, one-of-a-kind style that expertly replicates reclaimed wood. Plus, the beautiful bisques and browns coordinate perfectly with just about any interior design theme
 Balzer & Tuck Architecture
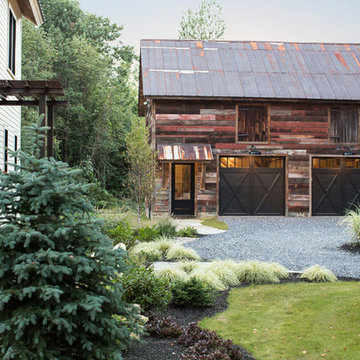
The large clean white clapboard envelope of the exterior is broken up with an inset barn board clad entry thats wraps around a contemporary double front door and meets the patinated metal trellis. The barn board cladding is again used on the two car garage adjacent to the home.
 Honeycomb Home Design
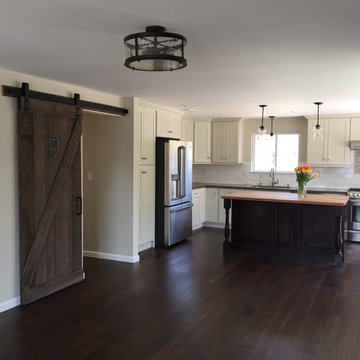
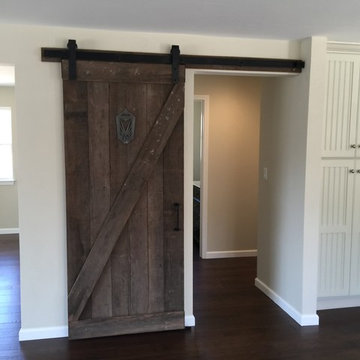
Mid-sized arts and crafts u-shaped dark wood floor and brown floor open concept kitchen photo in San Luis Obispo with an undermount sink, recessed-panel cabinets, white cabinets, wood countertops, white backsplash, subway tile backsplash, stainless steel appliances and an island


 Historic Flooring LLC
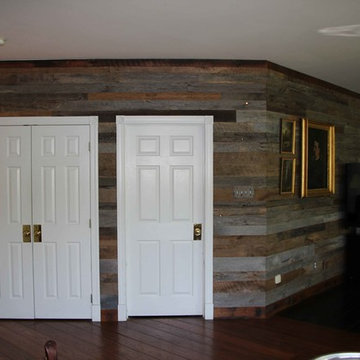
Our Barn Wood Shiplap Wall Paneling with custom Oak trim.

Mountain style living room photo in Philadelphia
Mountain style living room photo in Philadelphia
 Michelle Aberbach Design
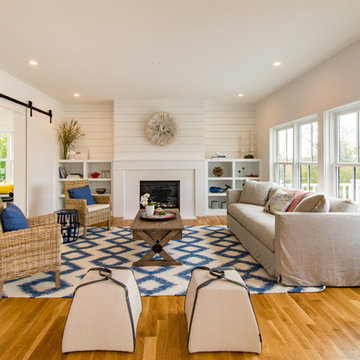
Living room - farmhouse enclosed medium tone wood floor living room idea in Boston with white walls and a standard fireplace
 Sand Creek Post & Beam


Sand Creek Post & Beam Traditional Wood Barns and Barn Homes
Learn more & request a free catalog: www.sandcreekpostandbeam.com
Barn - cottage barn idea
Barn - cottage barn idea
 Honeycomb Home Design
Mid-sized arts and crafts u-shaped dark wood floor and brown floor open concept kitchen photo in San Luis Obispo with an undermount sink, recessed-panel cabinets, white cabinets, wood countertops, white backsplash, subway tile backsplash, stainless steel appliances and an island


 WSM Craft
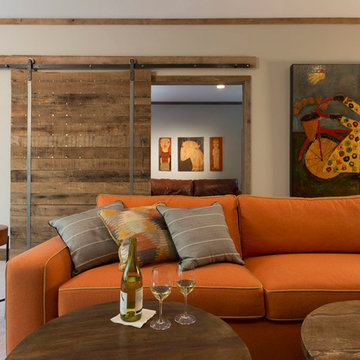
Embracing the notion of commissioning artists and hiring a General Contractor in a single stroke, the new owners of this Grove Park condo hired WSM Craft to create a space to showcase their collection of contemporary folk art. The entire home is trimmed in repurposed wood from the WNC Livestock Market, which continues to become headboards, custom cabinetry, mosaic wall installations, and the mantle for the massive stone fireplace. The sliding barn door is outfitted with hand forged ironwork, and faux finish painting adorns walls, doors, and cabinetry and furnishings, creating a seamless unity between the built space and the décor.
Michael Oppenheim Photography
 Sun Structures

Small cottage white two-story wood house exterior photo with a gambrel roof and a shingle roof
 User
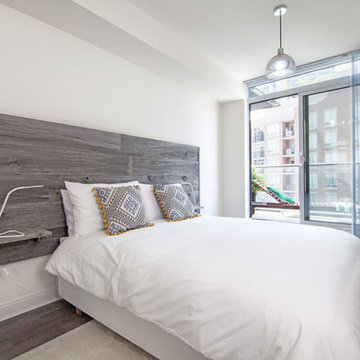
UserSpaces by jacflash inexpensively spruced up this client's condo by using several of his existing furniture pieces but adding more organic touches to create this memorable and refreshing space. Based off of his existing bed and the sentiments of his favourite world map painting, we created a frame wall and small work area tying in the fascinating map theme. The central living room wall displayed a sophisticated matte black wainscoting and a satin finished, custom live edge oak coffee table with modern hairpin legs matching a reclaimed wood media shelf mated with industrial pipe shelf brackets. The second bedroom featured a classic barn board headboard with incorporated shelves to hold LED reading lights. Each piece of reclaimed grey barn board has it's own character and textured from 100 years of exposure to Ontario's sun, rain, snow and wind. This created a cozy and organic vibe to a typical stark, cookie cutter condo room. Even the washroom contained reclaimed, grey, barn board shelves which were paired with stylish, brushed nickel shelf mounts.
 Hickory Homes Ltd
Kelly Taylor Photography
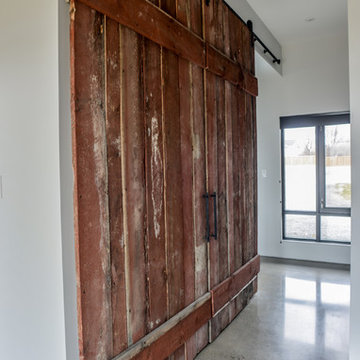
Example of a trendy galley concrete floor and gray floor enclosed kitchen design in Toronto with a farmhouse sink, flat-panel cabinets, white cabinets, solid surface countertops, white backsplash, stone tile backsplash, stainless steel appliances and an island
Example of a trendy galley concrete floor and gray floor enclosed kitchen design in Toronto with a farmhouse sink, flat-panel cabinets, white cabinets, solid surface countertops, white backsplash, stone tile backsplash, stainless steel appliances and an island

Sponsored
Delaware, OH

Buckeye Basements, Inc.
Central Ohio's Basement Finishing ExpertsBest Of Houzz '13-'21
 Hickory Homes Ltd
Kelly Taylor Photography
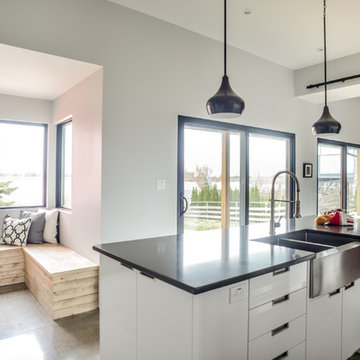
Trendy galley concrete floor and gray floor enclosed kitchen photo in Toronto with a farmhouse sink, flat-panel cabinets, white cabinets, solid surface countertops, white backsplash, stone tile backsplash, stainless steel appliances and an island
Trendy galley concrete floor and gray floor enclosed kitchen photo in Toronto with a farmhouse sink, flat-panel cabinets, white cabinets, solid surface countertops, white backsplash, stone tile backsplash, stainless steel appliances and an island
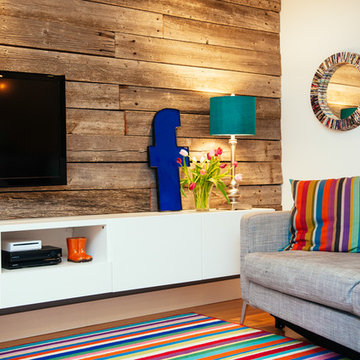
Basement - mid-sized contemporary underground medium tone wood floor basement idea in Edmonton with white walls and no fireplace
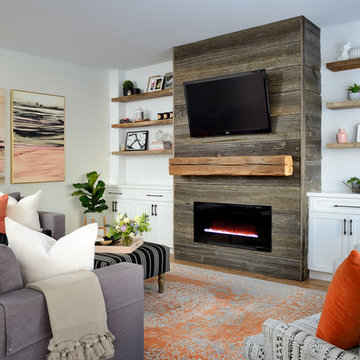
 Michelle Berwick Design
barn board fireplace, built in cabinets, coral accents, mixed fabrics, orange pillows, pop of color
Family room - mid-sized cottage open concept medium tone wood floor and brown floor family room idea in Toronto with white walls, a ribbon fireplace, a wood fireplace surround and a wall-mounted tv
Family room - mid-sized cottage open concept medium tone wood floor and brown floor family room idea in Toronto with white walls, a ribbon fireplace, a wood fireplace surround and a wall-mounted tv
8