

Buckman Basement
Contemporary Basement, Portland
Referred to inside H&H as “the basement of dreams,” this project transformed a raw, dark, unfinished basement into a bright living space flooded with daylight. Working with architect Sean Barnett of Polymath Studio, Hammer & Hand added several 4’ windows to the perimeter of the basement, a new entrance, and wired the unit for future ADU conversion.
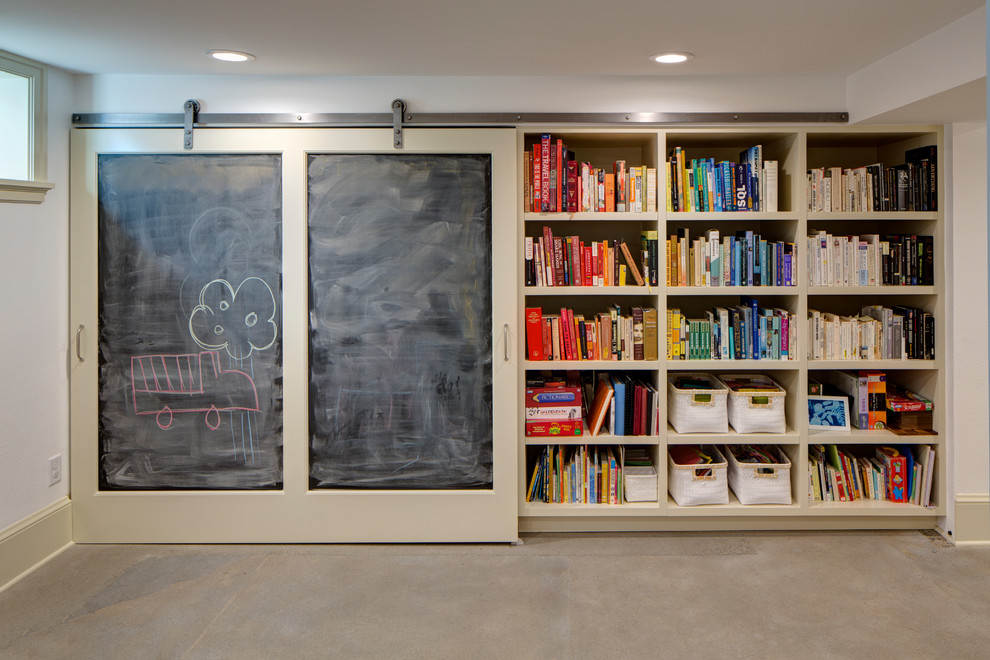
This basement is filled with custom touches reflecting the young family’s project goals. H&H milled custom trim to match the existing home’s trim, making the basement feel original to the historic house. The H&H shop crafted a barn door with an inlaid chalkboard for their toddler to draw on, while the rest of the H&H team designed a custom closet with movable hanging racks to store and dry their camping gear.
Photography by Jeff Amram.

Other Photos in Buckman Basement


What Houzzers are commenting on

dcew added this to 4804 Kansas Ave NWAugust 13th, 2026
Shelving and sliding doors

Scads of StorageMost homeowners use their unfinished basements for storage or include a separate storage room when they...