
Search results for "Barn landscape" in Home Design Ideas
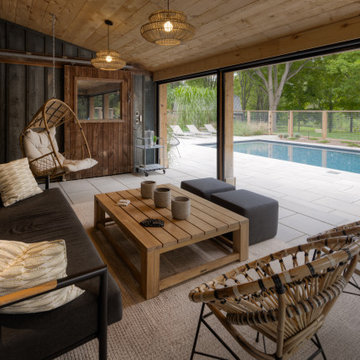
 Harvest Timber Specialty Products
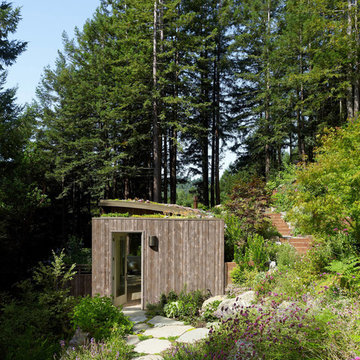
Example of a large trendy brown one-story wood exterior home design in San Francisco
 Kimberly Mercurio Landscape Architecture
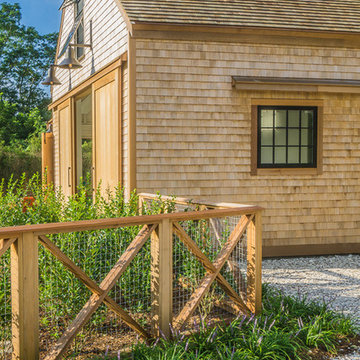
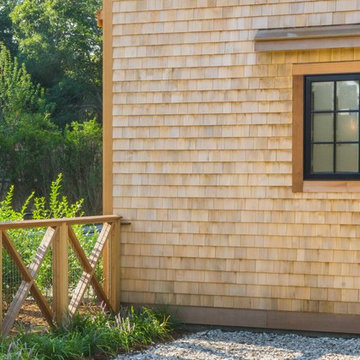
The clam shell driveway is a traditional Cape Cod design. It is edged in Liriope and has a custom fence which is a pool enclosure. The barn/pool house is adjacent to the single car garage and has a second floor loft. The out building has ample space for entertaining friends and family on Summer days. Cedar roofing and wall shingles will patina to a soft gray as it weathers.
Find the right local pro for your project

 California Pools & Landscape

Patio - southwestern patio idea in Phoenix with a pergola and a fireplace
 Wentworth Landscapes
Robert Harris
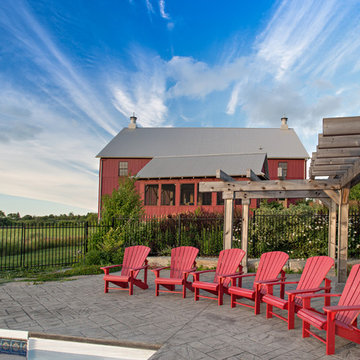
Patio fountain - cottage backyard patio fountain idea in Toronto with a pergola
Patio fountain - cottage backyard patio fountain idea in Toronto with a pergola
 Ann Brooke Landscape Design
Photo by Michael Fredericks

Large cottage blue three-story mixed siding gable roof photo in DC Metro
Large cottage blue three-story mixed siding gable roof photo in DC Metro


 Thom Brajkovich, Architect
High quality Morgan Horse Stables

Example of a mid-sized farmhouse beige one-story stucco gable roof design in San Luis Obispo
Example of a mid-sized farmhouse beige one-story stucco gable roof design in San Luis Obispo
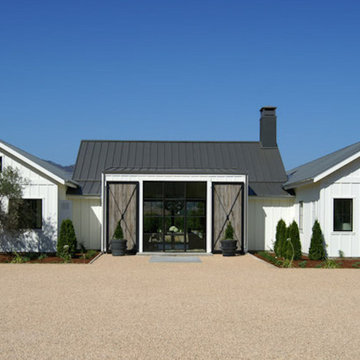
 Holder Parlette Architecture + Landscapes
Modern farmhouse in a vineyard near Joel Gott Winery was designed by Holder Design Associates, an architecture firm whose work explores the vernacular inspiration of the Napa Valley region.
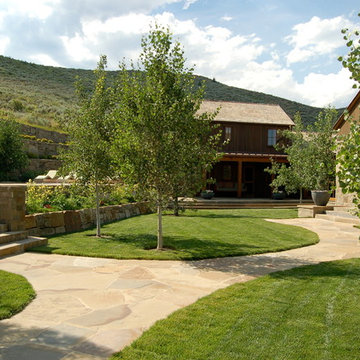


 Carolina Timberworks
Large traditional red two-story wood house exterior idea in Other with a hip roof and a metal roof
 Julie Moir Messervy Design Studio (JMMDS)
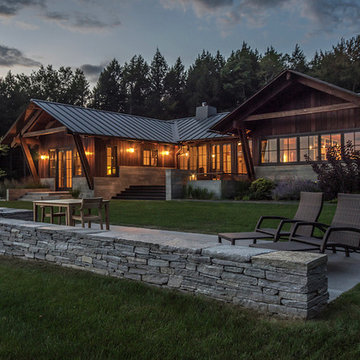
For this contemporary, Japanese-style residence sitting high on a hill in southern Vermont, JMMDS created a simple, clean-lined design using stone pavers, retaining walls, and geometric beds to define the area around the house.
The house is composed of two long offset barn buildings with eaves that are joined in the middle around an exterior stone courtyard. JMMDS’s design holds up the steep surrounding slopes with a long stone retaining wall bordering a rectangular quartzite terrace with a beautiful view out to the surrounding landscape. The wall encloses a level grass shelf around the house; outside the wall, less manicured turf drops away quickly down the slope.
Ledges on the hillside that parallels the house are exposed as an asset. On the entry side of the house, JMMDS designed a wall that retains the slope between garage and house, accessed by a set of broad stone steps and linear pavers that take a visitor straight to the front door. Plantings in geometric beds surround more quartzite pavers that form a terrace for the guest wing of the house. The drip space under the eaves is filled with black washed river stone.
Photo: Seamus Flynn Photography

Sponsored
Columbus, OH

Snider & Metcalf Interior Design, LTD
Leading Interior Designers in Columbus, Ohio & Ponte Vedra, Florida
 Cascade Builders & Associates Inc.
Chandler Photography
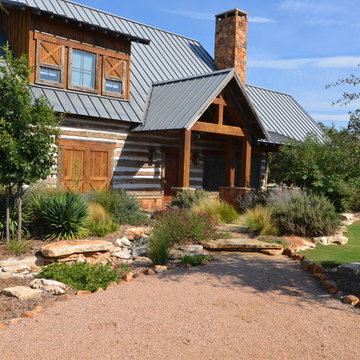
Large rustic brown one-story mixed siding gable roof idea in Other
Large rustic brown one-story mixed siding gable roof idea in Other

 Scott Christopher Homes
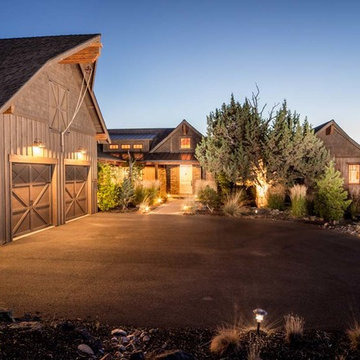
Nestled in the countryside and designed to accommodate a multi-generational family, this custom compound boasts a nearly 5,000 square foot main residence, an infinity pool with luscious landscaping, a guest and pool house as well as a pole barn. The spacious, yet cozy flow of the main residence fits perfectly with the farmhouse style exterior. The gourmet kitchen with separate bakery kitchen offers built-in banquette seating for casual dining and is open to a cozy dining room for more formal meals enjoyed in front of the wood-burning fireplace. Completing the main level is a library, mudroom and living room with rustic accents throughout. The upper level features a grand master suite, a guest bedroom with dressing room, a laundry room as well as a sizable home office. The lower level has a fireside sitting room that opens to the media and exercise rooms by custom-built sliding barn doors. The quaint guest house has a living room, dining room and full kitchen, plus an upper level with two bedrooms and a full bath, as well as a wrap-around porch overlooking the infinity edge pool and picturesque landscaping of the estate.
 Archer & Buchanan Architecture, Ltd.
Jim Graham Photography
McComsey Builders

new construction: reclaimed stone from a historic barn, clay tile roof, custom cupola
Huge cottage detached barn photo in Philadelphia
Huge cottage detached barn photo in Philadelphia
 Kyle Hunt & Partners, Incorporated
Architect: Sharratt Design & Company,
Photography: Jim Kruger, LandMark Photography,
Landscape & Retaining Walls: Yardscapes, Inc.

Large elegant medium tone wood floor and brown floor bedroom photo in Minneapolis with purple walls and no fireplace
Large elegant medium tone wood floor and brown floor bedroom photo in Minneapolis with purple walls and no fireplace

Sponsored
Columbus, OH
Free consultation for landscape design!

Peabody Landscape Group
Franklin County's Reliable Landscape Design & Contracting

 Dynamic Garage Door
Dynamic Garage Door specializes in Tuscan Architectural beautification in the Newport Beach, CA through our custom designed and hand made architectural shutters, garden gates and garage doors. This Newport-Mesa Tuscan home was exquisitely decorated with a combination of custom gates, decorative shutters and balcony barn door style shutters all handcrafted out of authentic, century-old reclaimed barn wood specifically harvested for this custom project.
Beginning with the balcony shutters which actually slide from side to side like a real barn door we worked a charming rustic shutter design that would typically be seen in the Tuscan Riviera. We opted for sliding shutters as the balcony spacing limited the swing action of even bi-folding shutters. Incorporating real barn door hardware railing and crowing it behind the faux reclaimed wood beam made an excellent statement while adding functional shutters that can be shut close for comfort during the summer morning when the sun beats down into the master suite. The four shutter leafs are decorated with real hand forged dummy straps that were hammered and crafted by hand to achieve that gorgeous rustic charm typical of Tuscan architecture. The reclaimed barn wood from a century-old barn gives off a timeless appearance that increase in characters as the years go by. Because rustic barn wood has already aged beautifully over hundreds of years, the next century will only increase its authentically gorgeous appearance. The culmination of this project has been a meticulous collaborative input of our in-house head designer and the clients themselves. Although the completion of this project is lengthy and intricate, the results speak volumes and the wait simply justifies the outcome.
The rest of thew windows on this Tuscan home have been accessorized with rustic barn wood as well and accentuated with our custom designed and handmade dummy iron hinge straps. Our dummy hardware is so authentically done in the same tradition used for hundreds of years in Europe to create shutter hardware that looks authentic and functional although it is only decorative. The details of our custom shutters is evident in the slightest of details including the bolts used to hold the shutter straps in place. Each of the shutter also has a decorative ring pull with a hand-hammered back plate which enhances the appearance of true functional shutters and defining that authentic Tuscan look.
The beauty of this Tuscan home is visible throughout the entire property including the garden gates, garage doors and entry door. Again, for the garden gates, we went with rustic barn wood carefully crafted to preserve the original surface that has aged over hundreds of years but building the gates on galvanized steel frames that will ensure structural durability for the next few hundred years. The gates are highly secure, sound and can definitely hold back a crowd with authentic rustic charm. Don't be fooled with the simple-looking gate design. It is quite intricate with its 45 degree angle cuts around the perimeter of the trim which deviates water away from crevices that would otherwise make the gates vulnerable to the accumulation of moisture from the elements, sprinkler system or simply air humidity since the home is located near the ocean. Each one of the garden gates is equipped with European style mortise lock mechanisms and roller catches. Dynamic Garage Door gates are not your typical garden gates, they are truly made with quality and durability in mind as well as aesthetic attention to detail. Everything, from the hardware used, the core steel frame and overlay material used is hand selected and approved individually for maximum beauty and timeless appreciation.
At Dynamic Garage Door, we specialize in multiple facet projects that include garden gates, driveway gates as well as barn doors and shutters. It is very important because these are the accessories that can make or break the beauty and continuity of your home's architectural style and authenticity.
Increase your curb appeal and home value with Dynamic Garage Door's gates, shutters and automatic custom garage doors. Our in-house designers would love to speak with you today!
Design Consultation Center: (855) 343-3667
 Dale Gardon Design
High Res Media

Inspiration for a huge mediterranean backyard stone patio remodel in Phoenix with a roof extension
Inspiration for a huge mediterranean backyard stone patio remodel in Phoenix with a roof extension

54