
Search results for "Barn landscape" in Home Design Ideas
 One Specialty Landscape Design, Pools & Hardscape
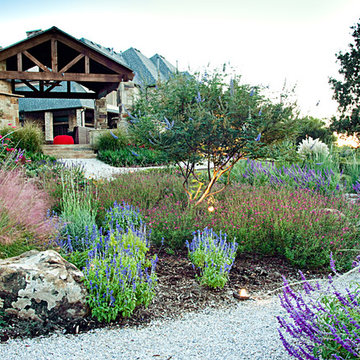
This beautiful English-inspired garden features Mexican bush sage, gulf muhly grass, blackfoot daisy, moonbeam coreopsis, coneflower, and rosemary. The space also features an outdoor sitting area with a custom corten steel fire pit to enjoy the lakeside views.
 MelD Studio Architecture LLC
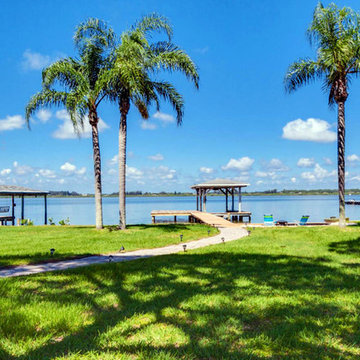
This is an example of a large tropical partial sun backyard landscaping in Orlando.
 Gustave Carlson Design
Laure Joilet
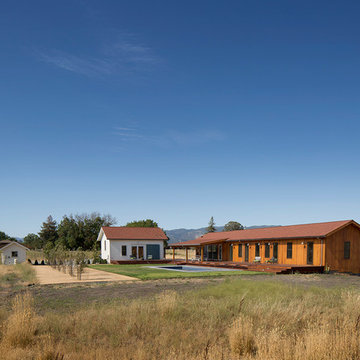
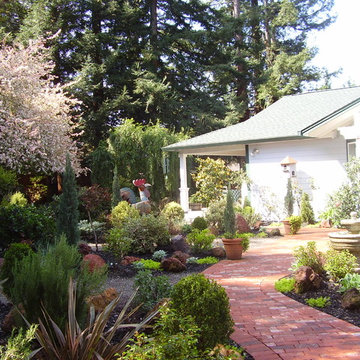
Example of a mid-sized country brown one-story mixed siding exterior home design in San Francisco with a shingle roof
Example of a mid-sized country brown one-story mixed siding exterior home design in San Francisco with a shingle roof
Find the right local pro for your project
 Julie Moir Messervy Design Studio (JMMDS)
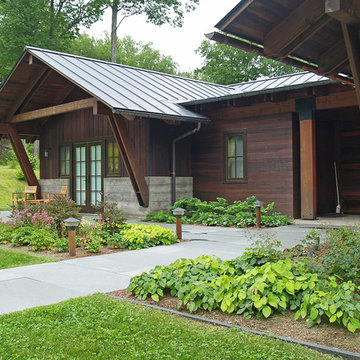
For this contemporary, Japanese-style residence sitting high on a hill in southern Vermont, JMMDS created a simple, clean-lined design using stone pavers, retaining walls, and geometric beds to define the area around the house.
The house is composed of two long offset barn buildings with eaves that are joined in the middle around an exterior stone courtyard. JMMDS’s design holds up the steep surrounding slopes with a long stone retaining wall bordering a rectangular quartzite terrace with a beautiful view out to the surrounding landscape. The wall encloses a level grass shelf around the house; outside the wall, less manicured turf drops away quickly down the slope.
Ledges on the hillside that parallels the house are exposed as an asset. On the entry side of the house, JMMDS designed a wall that retains the slope between garage and house, accessed by a set of broad stone steps and linear pavers that take a visitor straight to the front door. Plantings in geometric beds surround more quartzite pavers that form a terrace for the guest wing of the house. The drip space under the eaves is filled with black washed river stone.
Photo: Scott Wunderle
 Trestlewood
June Cannon
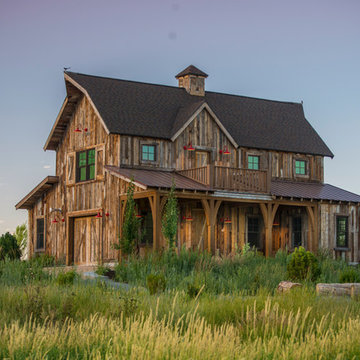
Example of a mid-sized mountain style gray two-story wood exterior home design in Salt Lake City with a shingle roof
Example of a mid-sized mountain style gray two-story wood exterior home design in Salt Lake City with a shingle roof
 JPM Landscape
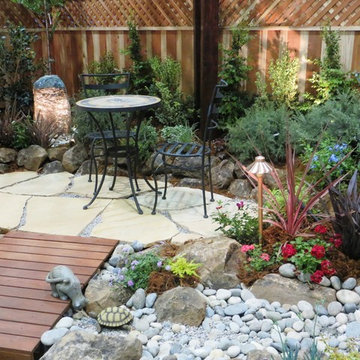
Landscape and design by Jpm Landscape
Low water landscape
Minimalist home design photo in San Francisco
Minimalist home design photo in San Francisco
 Yankee Barn Homes
Southold Barn House
Chris Foster Photography
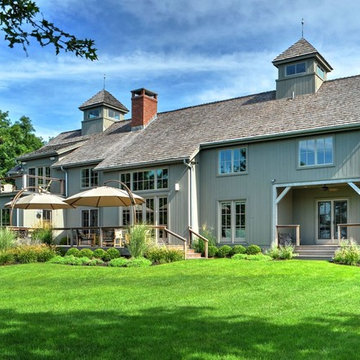
Example of a large cottage gray two-story wood exterior home design in Burlington with a shingle roof
Example of a large cottage gray two-story wood exterior home design in Burlington with a shingle roof

Sponsored
Sunbury, OH

J.Holderby - Renovations
Franklin County's Leading General Contractors - 2X Best of Houzz!

 Bereznicki Architects
Inspiration for a victorian brown two-story wood house exterior remodel in Boston with a gambrel roof and a shingle roof


 Foster's Inc. Landscape Design & Installation
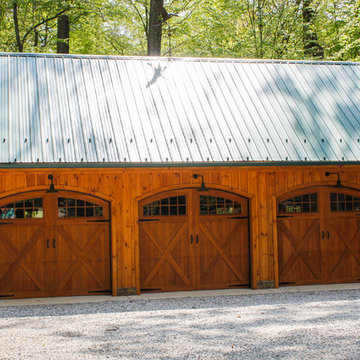
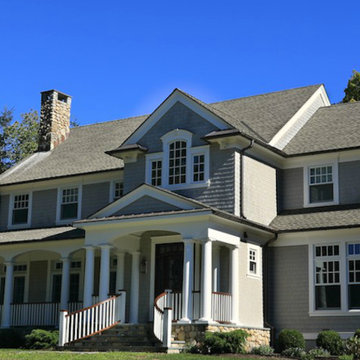
Large craftsman gray two-story wood gable roof idea in New York
 Foster's Inc. Landscape Design & Installation
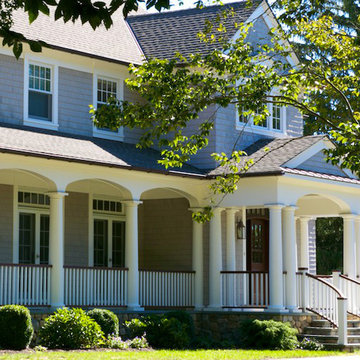
Example of a large arts and crafts gray two-story wood gable roof design in New York
 Soucie Horner, Ltd.
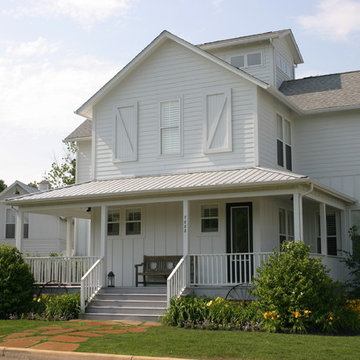
From their front porches to their brightly colored outbuildings, these graceful homes - clustered among walking paths, private docks, and parkland - nod to the Amish countryside in which they're sited. Their nostalgic appeal is complemented by open floor plans, exposed beam ceilings, and custom millwork, melding the charms of yesteryear with the character and conveniences demanded by today's discerning home buyers.

Sponsored
Columbus, OH
Free consultation for landscape design!

Peabody Landscape Group
Franklin County's Reliable Landscape Design & Contracting

 Superior Concrete Fence Of Texas
Design ideas for a mid-sized mediterranean full sun front yard landscaping in Dallas.
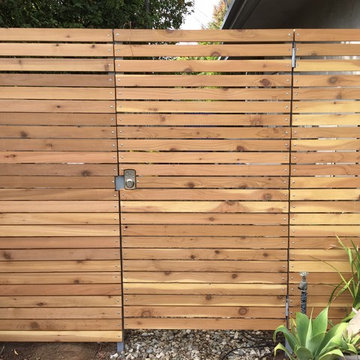
 Heath Carpentry
Inspiration for a mid-sized modern gray two-story wood exterior home remodel in Los Angeles

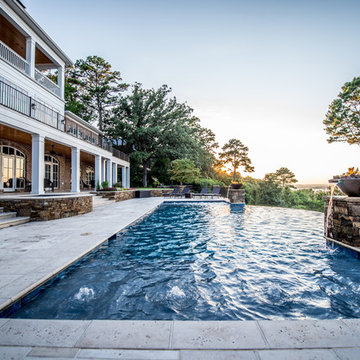
 Elite Pools by Aloha
Inspiration for a mid-sized craftsman backyard custom-shaped lap pool remodel in Little Rock

Sponsored
Delaware, OH

Buckeye Basements, Inc.
Central Ohio's Basement Finishing ExpertsBest Of Houzz '13-'21
 Barbara Wilson Landscape Architect, LLC
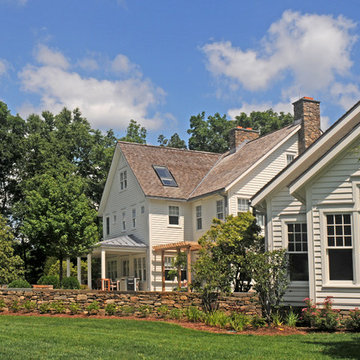
Photos by Barbara Wilson. Bedford equine compound. Rear patio space with pergola and barbeque.
A lovely equine compound was created out of a 35 acre woodland in Bedford Corners. The design team helped the owners create the home of their dreams out of a parcel with dense woodlands, a pond and NY State wetlands. Barbara was part of the team that helped coordinate local and state wetland permits for building a mile long driveway to the future house site thru wetlands and around an existing pond. She facilitated the layout of the horse paddocks, by obtaining tree permits to clear almost 5 acres for the future grazing areas and an outdoor riding ring. She then supervised the entire development of the landscape on the property. Fences were added enclosing the paddocks. A swimming pool and pool house were laid out to allow easy access to the house without blocking views to the adjacent woodlands. A custom spa was carved out of a piece of ledge at one end of the pool. An outdoor kitchen was designed for the pool area patio and another smaller stand-alone grill was provided at the main house. Mature plantings were added surrounding the house, driveway and outbuildings to create a luxuriant setting for the quaint farmhouse styled home. Mature apple trees were planted along the driveway between the barn and the main house to provide fruit for the family. A custom designed bridge and wood railing system was added along the entry drive where a detention pond overflow connected to an existing pond.
 Pazmany Bros. Landscaping

Pazmany Bros. Landscaping is a second generation family owned and operated business. Established in 1981, we have been providing valued services to our customers in the local community for over 34 years.
 Precision Garage Door of Akron

This is an example of a mid-sized traditional partial sun front yard concrete paver driveway in Cleveland.
52