
Search results for "Barn landscape" in Home Design Ideas
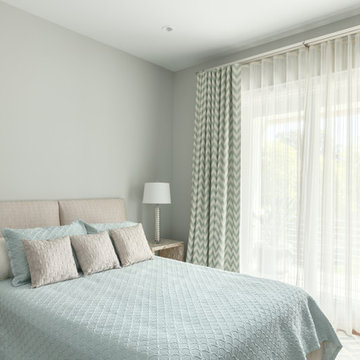
 Isla Homes
Example of a large transitional guest medium tone wood floor and brown floor bedroom design in Tampa with blue walls and no fireplace
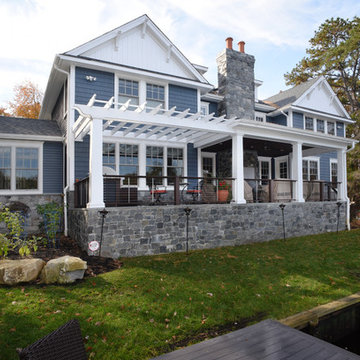
 Holliday Architects
Medford Lake House - 3,600 square feet, 3 Bedrooms, 2 1/2 Bathrooms with 2-car Garage.
Example of a mid-sized transitional blue two-story wood exterior home design in Philadelphia with a shingle roof
Example of a mid-sized transitional blue two-story wood exterior home design in Philadelphia with a shingle roof
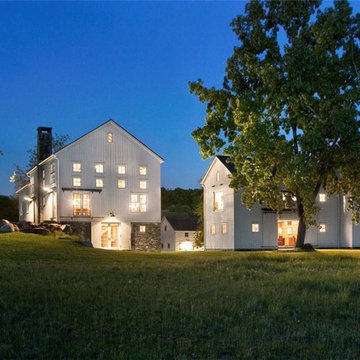
 User
UserInspiration for a large cottage white two-story wood exterior home remodel in New York with a shingle roof
Find the right local pro for your project
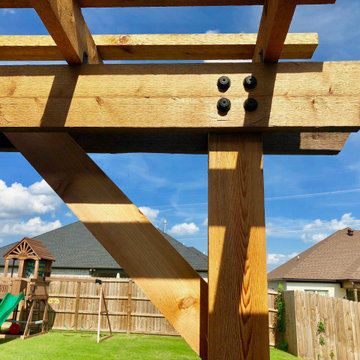
 Bradford Fencing LLC
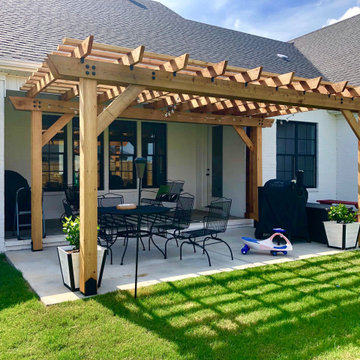
Mid-sized farmhouse backyard concrete paver patio photo in Little Rock with a pergola
 12/12 Architects & Planners

A luxury farmhouse estate with a wrap-around porch and expansive scenic acreage, featuring white siding, black windows, and board-and-batten details. The property includes a barn, landscaped grounds, and outbuildings, highlighted by a small bridge over a garden pond. Designed as a modern farmhouse retreat, this exterior blends rustic charm with timeless elegance.
 Marchese builders
Westchester County's Trusted General Contracting Company
General Contractors
Location: 308 fourth ave
Pelham, NY 10803
License Number: WC-18078-H06
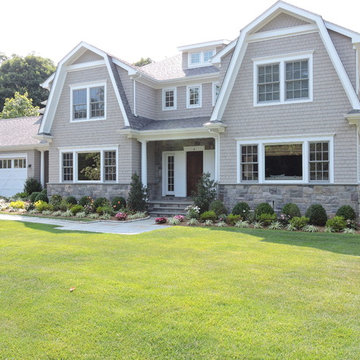
Inspiration for a large transitional gray two-story wood exterior home remodel in New York with a gambrel roof
Inspiration for a large transitional gray two-story wood exterior home remodel in New York with a gambrel roof

Sponsored
Columbus, OH
Free consultation for landscape design!

Peabody Landscape Group
Franklin County's Reliable Landscape Design & Contracting
 Isla Homes
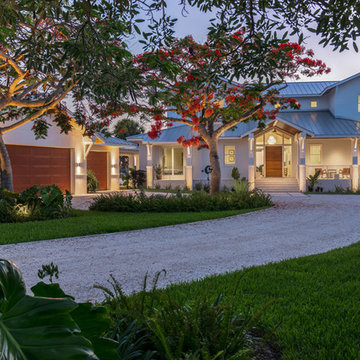
Large transitional white two-story mixed siding exterior home idea in Tampa with a metal roof
 Mijack Homebuilders
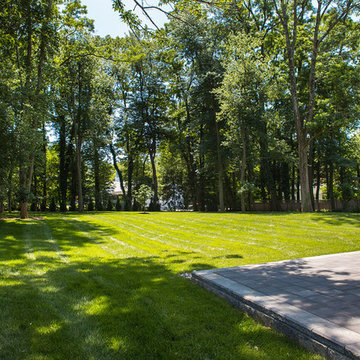
Example of a large transitional blue three-story wood exterior home design in New York with a hip roof
 Isla Homes
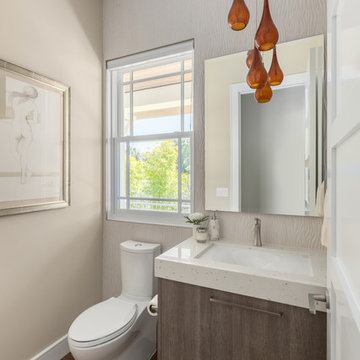
Example of a mid-sized transitional beige tile and porcelain tile medium tone wood floor and brown floor walk-in shower design in Tampa with flat-panel cabinets, medium tone wood cabinets, a two-piece toilet, beige walls, an undermount sink and quartz countertops
 Isla Homes
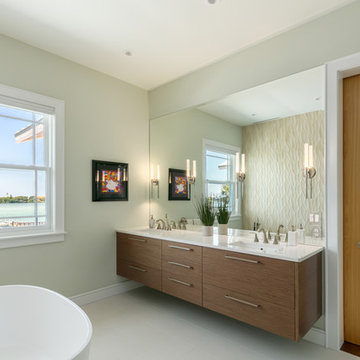
Large transitional master beige tile and porcelain tile porcelain tile and white floor bathroom photo in Tampa with flat-panel cabinets, medium tone wood cabinets, a two-piece toilet, green walls, an undermount sink, quartz countertops and a hinged shower door
 Isla Homes
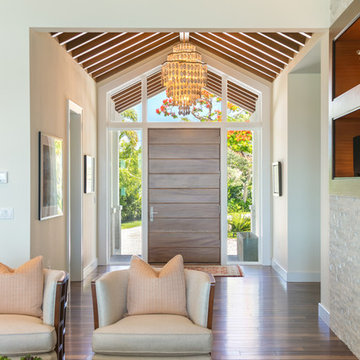
Example of a large transitional medium tone wood floor and brown floor entryway design in Tampa with white walls and a medium wood front door
 Bradford Fencing LLC
Patio - mid-sized cottage backyard concrete paver patio idea in Little Rock with a pergola


 Isla Homes

Bedroom - mid-sized transitional master medium tone wood floor and brown floor bedroom idea in Tampa with green walls and no fireplace
 Anders Hagberg Construction
Anders Hagberg

Example of a large ornate detached two-car carport design in Other
Example of a large ornate detached two-car carport design in Other
 Mijack Homebuilders
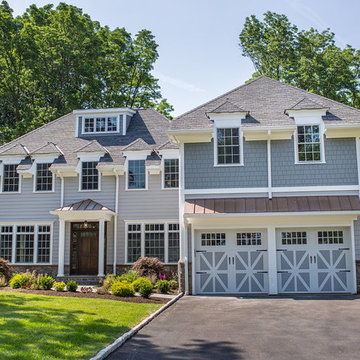
Inspiration for a large transitional blue three-story wood exterior home remodel in New York with a hip roof
 Isla Homes
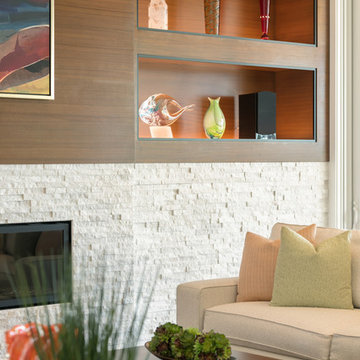
Example of a mid-sized transitional open concept medium tone wood floor and brown floor living room design in Tampa with white walls, a ribbon fireplace, a stone fireplace and no tv


 Mijack Homebuilders
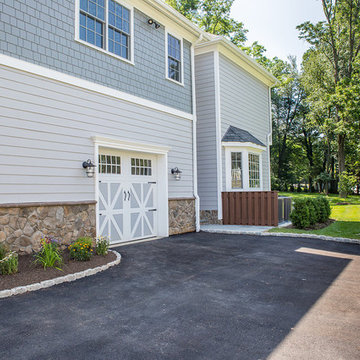
Inspiration for a large transitional blue three-story wood exterior home remodel in New York with a hip roof
 Van Metre Homes
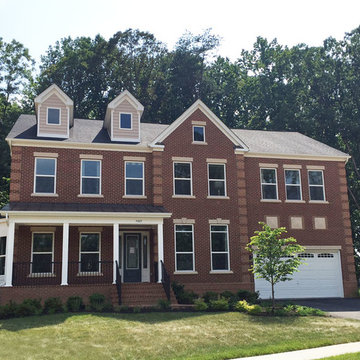
Example of a large transitional red two-story brick exterior home design in DC Metro with a hip roof
 Isla Homes
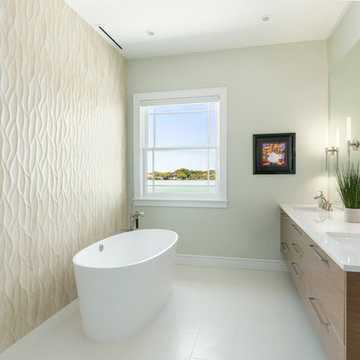
Example of a large transitional master beige tile and porcelain tile porcelain tile and white floor bathroom design in Tampa with flat-panel cabinets, medium tone wood cabinets, a two-piece toilet, green walls, an undermount sink, quartz countertops and a hinged shower door
85