
Search results for "Barn landscape" in Home Design Ideas
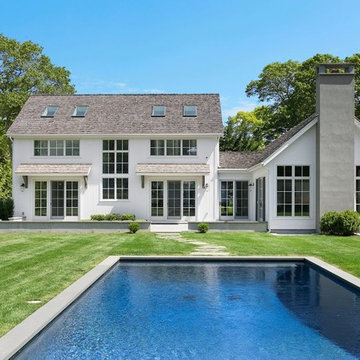
 Yankee Barn Homes
Contemporary Barn Style
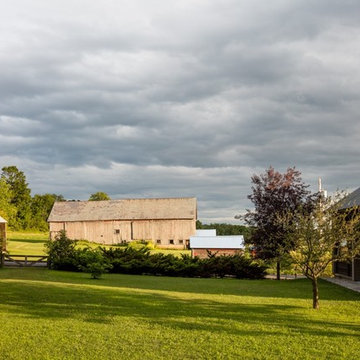
Example of a large trendy white two-story wood exterior home design in Burlington with a shingle roof
Example of a large trendy white two-story wood exterior home design in Burlington with a shingle roof

 Greey Pickett
The landscape of this home honors the formality of Spanish Colonial / Santa Barbara Style early homes in the Arcadia neighborhood of Phoenix. By re-grading the lot and allowing for terraced opportunities, we featured a variety of hardscape stone, brick, and decorative tiles that reinforce the eclectic Spanish Colonial feel. Cantera and La Negra volcanic stone, brick, natural field stone, and handcrafted Spanish decorative tiles are used to establish interest throughout the property.
A front courtyard patio includes a hand painted tile fountain and sitting area near the outdoor fire place. This patio features formal Boxwood hedges, Hibiscus, and a rose garden set in pea gravel.
The living room of the home opens to an outdoor living area which is raised three feet above the pool. This allowed for opportunity to feature handcrafted Spanish tiles and raised planters. The side courtyard, with stepping stones and Dichondra grass, surrounds a focal Crape Myrtle tree.
One focal point of the back patio is a 24-foot hand-hammered wrought iron trellis, anchored with a stone wall water feature. We added a pizza oven and barbecue, bistro lights, and hanging flower baskets to complete the intimate outdoor dining space.
Project Details:
Landscape Architect: Greey|Pickett
Architect: Higgins Architects
Landscape Contractor: Premier Environments
Metal Arbor: Porter Barn Wood
Photography: Scott Sandler

 Cole Harris Associates LLC
Example of a large country backyard stone and rectangular lap pool house design in New York
Find the right local pro for your project

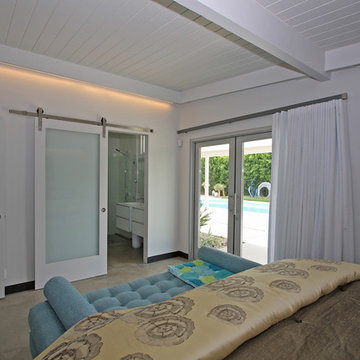
 Horizon Builders, Inc.

Classic Alexander Home. Large French doors showing the pool and beautiful landscaping. White T&G ceiling. Master Bedroom. Barn door entrance to Master Bathroom.




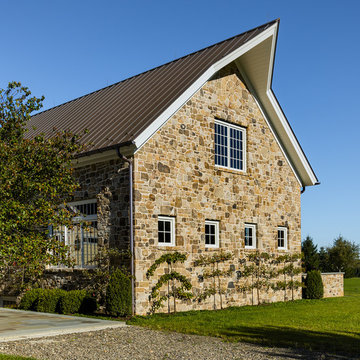
 Equine Facility Design

This existing five stall barn with living quarters was remodeled, brought up to code, and updated with new roof structure, new interiors for both horses and people, and additional site development of drive access, paddocks, and pastures. - See more at: http://equinefacilitydesign.com/project-item/whiskey-hill-farm#sthash.TeSK8DHb.dpuf
 Vetter Architects

The owners requested a Private Resort that catered to their love for entertaining friends and family, a place where 2 people would feel just as comfortable as 42. Located on the western edge of a Wisconsin lake, the site provides a range of natural ecosystems from forest to prairie to water, allowing the building to have a more complex relationship with the lake - not merely creating large unencumbered views in that direction. The gently sloping site to the lake is atypical in many ways to most lakeside lots - as its main trajectory is not directly to the lake views - allowing for focus to be pushed in other directions such as a courtyard and into a nearby forest.
The biggest challenge was accommodating the large scale gathering spaces, while not overwhelming the natural setting with a single massive structure. Our solution was found in breaking down the scale of the project into digestible pieces and organizing them in a Camp-like collection of elements:
- Main Lodge: Providing the proper entry to the Camp and a Mess Hall
- Bunk House: A communal sleeping area and social space.
- Party Barn: An entertainment facility that opens directly on to a swimming pool & outdoor room.
- Guest Cottages: A series of smaller guest quarters.
- Private Quarters: The owners private space that directly links to the Main Lodge.
These elements are joined by a series green roof connectors, that merge with the landscape and allow the out buildings to retain their own identity. This Camp feel was further magnified through the materiality - specifically the use of Doug Fir, creating a modern Northwoods setting that is warm and inviting. The use of local limestone and poured concrete walls ground the buildings to the sloping site and serve as a cradle for the wood volumes that rest gently on them. The connections between these materials provided an opportunity to add a delicate reading to the spaces and re-enforce the camp aesthetic.
The oscillation between large communal spaces and private, intimate zones is explored on the interior and in the outdoor rooms. From the large courtyard to the private balcony - accommodating a variety of opportunities to engage the landscape was at the heart of the concept.
Overview
Chenequa, WI
Size
Total Finished Area: 9,543 sf
Completion Date
May 2013
Services
Architecture, Landscape Architecture, Interior Design

 Inge Daniels Design LLC

We designed this lovely, private dining area with custom wood-slat screens and a concrete kitchen complete with seating, grilling, counters and wood storage.
 Means-of-Production
Michael Conway, Means-of-Production

Example of a huge farmhouse detached barn design in Boston
Example of a huge farmhouse detached barn design in Boston
 Holder Parlette Architecture + Landscapes
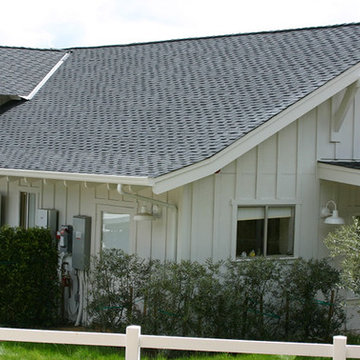

Large country white two-story vinyl exterior home photo in San Francisco with a metal roof

Sponsored
Plain City, OH

Kuhns Contracting, Inc.
Central Ohio's Trusted Home Remodeler Specializing in Kitchens & Baths
 Christiano Homes, Inc.

Landscape/exterior design - Molly Wood Garden Design
Photo - Lane Dittoe
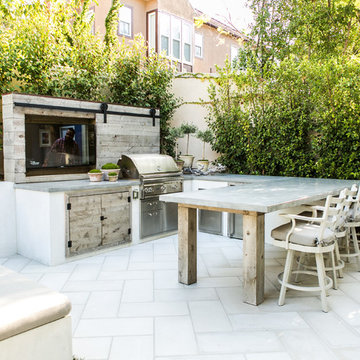
Inspiration for a coastal patio remodel in Orange County
Inspiration for a coastal patio remodel in Orange County

 Riehl Quality Storage Barns LLC

10x12 Colonial Aframe Shed
Inspiration for a small timeless detached garden shed remodel in Other
Inspiration for a small timeless detached garden shed remodel in Other
 MIDLAND CONCRETE PRODUCTS
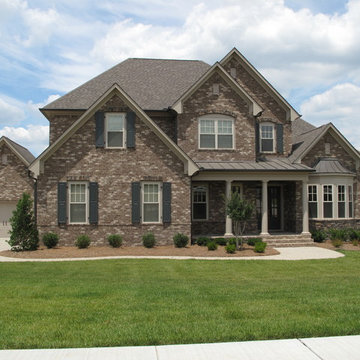

Mid-sized traditional brown two-story brick house exterior idea in Other with a clipped gable roof and a shingle roof


 Isla Homes
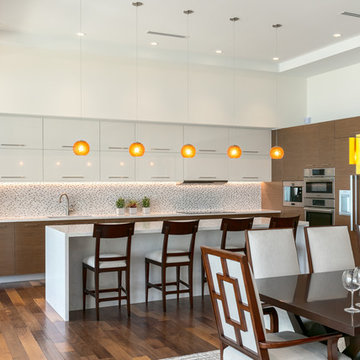
Inspiration for a large transitional medium tone wood floor and brown floor great room remodel in Tampa with white walls, a ribbon fireplace and a stone fireplace
 Van Metre Homes
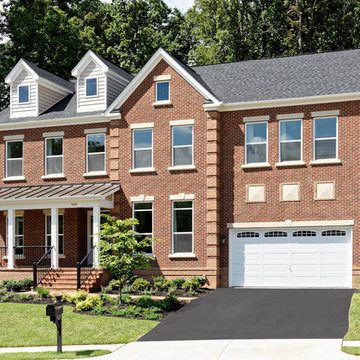
Inspiration for a large transitional red two-story brick exterior home remodel in DC Metro with a hip roof
82