
Search results for "Barn loft" in Home Design Ideas

 Significant Homes LLC
Douglas VanderHorn Architects
From grand estates, to exquisite country homes, to whole house renovations, the quality and attention to detail of a "Significant Homes" custom home is immediately apparent. Full time on-site supervision, a dedicated office staff and hand picked professional craftsmen are the team that take you from groundbreaking to occupancy. Every "Significant Homes" project represents 45 years of luxury homebuilding experience, and a commitment to quality widely recognized by architects, the press and, most of all....thoroughly satisfied homeowners. Our projects have been published in Architectural Digest 6 times along with many other publications and books. Though the lion share of our work has been in Fairfield and Westchester counties, we have built homes in Palm Beach, Aspen, Maine, Nantucket and Long Island.
 GONTERMAN CUSTOM HOMES

Kids' bedroom - bedroom mediterranean girl light wood floor kids' bedroom idea in Orange County with multicolored walls

 Lakeside Living Design, LLC
Kids' bedroom - bedroom and large traditional girl medium tone wood floor kids' bedroom idea in Indianapolis with blue walls
Find the right local pro for your project
 S. Bogan Designs

URBAN LOFT
Location | Columbia, South Carolina
Style | industrial
Photographer | William Quarles
Architect | Scott Garbin
Example of an urban master medium tone wood floor bedroom design in Charleston with red walls and no fireplace
Example of an urban master medium tone wood floor bedroom design in Charleston with red walls and no fireplace
 Faye Cowie Designs
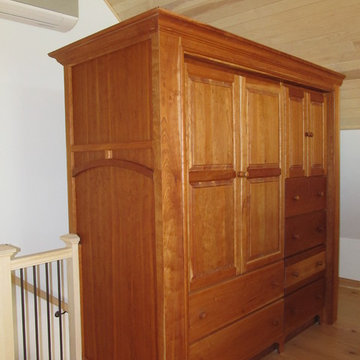
Loft bedroom with custom cherry cabinet, white ash ceiling and hemlock flooring.
Inspiration for a mid-sized rustic loft-style light wood floor and beige floor bedroom remodel with white walls and no fireplace
Inspiration for a mid-sized rustic loft-style light wood floor and beige floor bedroom remodel with white walls and no fireplace
 ArtCraft Homes LLC

"Victoria Point" farmhouse barn home by Yankee Barn Homes, customized by Paul Dierkes, Architect. Open beamed living room with open loft and stone fireplace. Flooring of white oak. Doors and windows by Marvin. Kitchen by Crown Point Cabinetry and Kitchenaid.
 Haven & Co.
D&M Images
Example of an urban master laminate floor and brown floor bedroom design with white walls
Example of an urban master laminate floor and brown floor bedroom design with white walls

Sponsored
Sunbury, OH

J.Holderby - Renovations
Franklin County's Leading General Contractors - 2X Best of Houzz!

 Besch Architecture

The main family room area of this loft condo features a two story wall that was clad with reclaimed barn wood. The master bedroom over looks onto this space from the bi-fold door opening above.
Peter Nilson Photography

 Housing & Building Association of Colorado Springs
Hi Point Home Builders
Entry hall - traditional entry hall idea in Denver with gray walls
Entry hall - traditional entry hall idea in Denver with gray walls
 EverLife Home
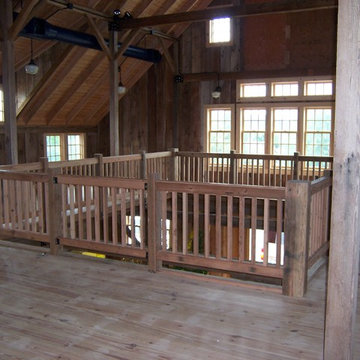
This loft living area of the Crater Barn shows the original post and beam construction with salvaged wood rails. We salvaged nearly all of the wood removed from the original barn structure. The wood was all old-growth and most all of it was CVG grade with very few knots. This main staircase uses 10x10 fir newel posts, 4x4 fir rails, 2x2 balusters--all salvaged. the floor is southern yellow pine and the board walls are the original fir wall planks.

 SHED Architecture & Design
The brick found in the backsplash and island was chosen for its sympathetic materiality that is forceful enough to blend in with the native steel, while the bold, fine grain Zebra wood cabinetry coincides nicely with the concrete floors without being too ostentatious.
Photo Credit: Mark Woods

 Dan Nelson, Designs Northwest Architects
View to master bedroom. Photography by Lucas Henning.
Living room - coastal open concept living room idea in Seattle with white walls
Living room - coastal open concept living room idea in Seattle with white walls
 Paragon Stairs
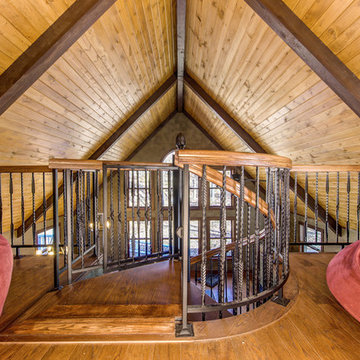
The circular well enclosure features a solid wood platform and the decorative balusters that are common with our Forged Iron spiral stairs. You can also see the matching loft railing.



 Dillon Kyle Architects (DKA)
Casey Dunn Photography
Large country galley medium tone wood floor eat-in kitchen photo in Houston with shaker cabinets, stainless steel appliances, beige cabinets and an island
Large country galley medium tone wood floor eat-in kitchen photo in Houston with shaker cabinets, stainless steel appliances, beige cabinets and an island
 Sullivan Building & Design Group
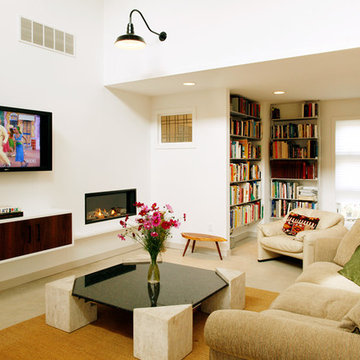
Modern Loft designed and built by Sullivan Building & Design Group.
Photo credit: Kathleen Connally
Inspiration for a contemporary living room remodel in Philadelphia with white walls
Inspiration for a contemporary living room remodel in Philadelphia with white walls

Inspiration for a country l-shaped plywood floor kitchen remodel in Montreal with metallic backsplash, metal backsplash, white appliances and an island
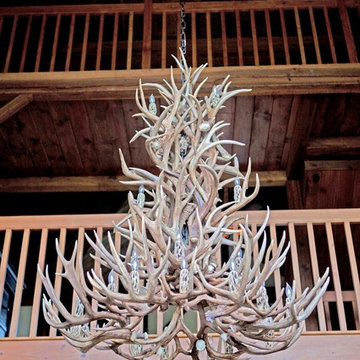
 Yankee Barn Homes
Yankee Barn Homes - The rustic antler chandelier is spectacular in its size and its lighting capability.
Example of a large classic open concept light wood floor living room design in Manchester with white walls, a standard fireplace, a stone fireplace and no tv
Example of a large classic open concept light wood floor living room design in Manchester with white walls, a standard fireplace, a stone fireplace and no tv



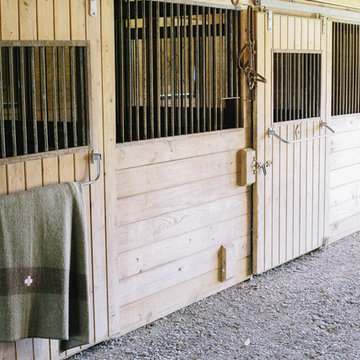
 Sand Creek Post & Beam
Sand Creek Post & Beam Traditional Wood Barns and Barn Homes
Learn more & request a free catalog: www.sandcreekpostandbeam.com


 Joan Heaton Architects
Jim Wesphalen
Large minimalist open concept medium tone wood floor and brown floor family room photo in Burlington with gray walls, a standard fireplace, a plaster fireplace and no tv
Large minimalist open concept medium tone wood floor and brown floor family room photo in Burlington with gray walls, a standard fireplace, a plaster fireplace and no tv
12