
Search results for "Barn loft" in Home Design Ideas
 Zenterior Design

The main loft suite in a luxury barn conversion in Cornwall.
Inspiration for a large contemporary loft-style medium tone wood floor bedroom remodel in Cornwall with gray walls
Inspiration for a large contemporary loft-style medium tone wood floor bedroom remodel in Cornwall with gray walls
 Zenterior Design
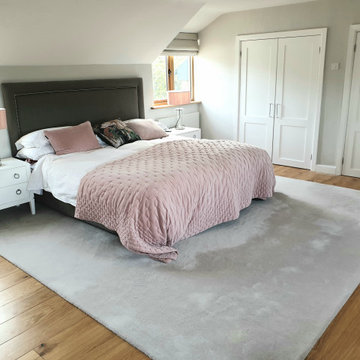
The main loft suite in a luxury barn conversion in Cornwall.
Example of a large trendy loft-style medium tone wood floor bedroom design in Cornwall with gray walls
Example of a large trendy loft-style medium tone wood floor bedroom design in Cornwall with gray walls
 Betty Wasserman Art & Interiors

We gave this unique loft contemporary gallery-styled designy featuring flat-panel cabinets, white backsplash and mosaic tile backsplash, a soft color palette, and textures which all come to life in this gorgeous, sophisticated space!
Find the right local pro for your project
 Fisher Barns
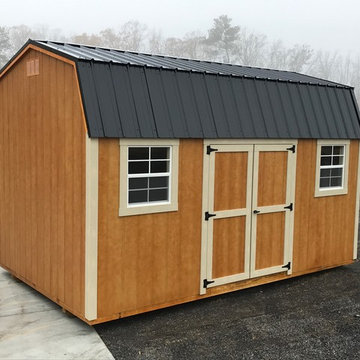
10x16 Dutch Barn with Loft
Example of a mid-sized arts and crafts detached garden shed design
Example of a mid-sized arts and crafts detached garden shed design

 Royalty Construction
Eat-in kitchen - large industrial l-shaped light wood floor and beige floor eat-in kitchen idea with an undermount sink, flat-panel cabinets, dark wood cabinets, white backsplash, brick backsplash, paneled appliances, an island and soapstone countertops
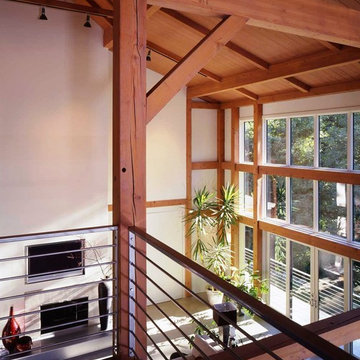
 Yankee Barn Homes
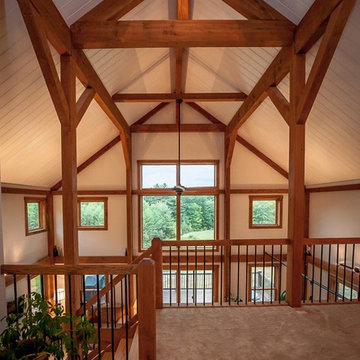
Yankee Barn Homes - Massive walls of windows allow natural light to flow throughout the post and beam barn home.
Inspiration for a large country loft-style concrete floor living room remodel in Manchester with white walls
Inspiration for a large country loft-style concrete floor living room remodel in Manchester with white walls
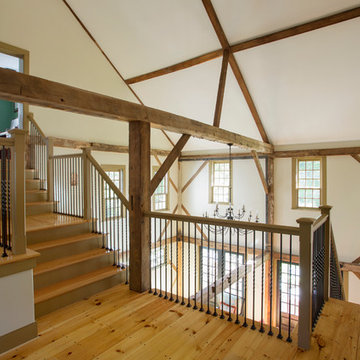
 Cummings Architecture + Interiors
The beautiful, old barn on this Topsfield estate was at risk of being demolished. Before approaching Mathew Cummings, the homeowner had met with several architects about the structure, and they had all told her that it needed to be torn down. Thankfully, for the sake of the barn and the owner, Cummings Architects has a long and distinguished history of preserving some of the oldest timber framed homes and barns in the U.S.
Once the homeowner realized that the barn was not only salvageable, but could be transformed into a new living space that was as utilitarian as it was stunning, the design ideas began flowing fast. In the end, the design came together in a way that met all the family’s needs with all the warmth and style you’d expect in such a venerable, old building.
On the ground level of this 200-year old structure, a garage offers ample room for three cars, including one loaded up with kids and groceries. Just off the garage is the mudroom – a large but quaint space with an exposed wood ceiling, custom-built seat with period detailing, and a powder room. The vanity in the powder room features a vanity that was built using salvaged wood and reclaimed bluestone sourced right on the property.
Original, exposed timbers frame an expansive, two-story family room that leads, through classic French doors, to a new deck adjacent to the large, open backyard. On the second floor, salvaged barn doors lead to the master suite which features a bright bedroom and bath as well as a custom walk-in closet with his and hers areas separated by a black walnut island. In the master bath, hand-beaded boards surround a claw-foot tub, the perfect place to relax after a long day.
In addition, the newly restored and renovated barn features a mid-level exercise studio and a children’s playroom that connects to the main house.
From a derelict relic that was slated for demolition to a warmly inviting and beautifully utilitarian living space, this barn has undergone an almost magical transformation to become a beautiful addition and asset to this stately home.



 Thomas Baio Architect PC
Peter Rymwid
Mid-sized cottage loft-style dark wood floor family room photo in New York with beige walls
Mid-sized cottage loft-style dark wood floor family room photo in New York with beige walls

 HUDSON DESIGN Architecture & Construction Mgmt
The conversion of this iconic American barn into a Writer’s Studio was conceived of as a tranquil retreat with natural light and lush views to stimulate inspiration for both husband and wife. Originally used as a garage with two horse stalls, the existing stick framed structure provided a loft with ideal space and orientation for a secluded studio. Signature barn features were maintained and enhanced such as horizontal siding, trim, large barn doors, cupola, roof overhangs, and framing. New features added to compliment the contextual significance and sustainability aspect of the project were reclaimed lumber from a razed barn used as flooring, driftwood retrieved from the shores of the Hudson River used for trim, and distressing / wearing new wood finishes creating an aged look. Along with the efforts for maintaining the historic character of the barn, modern elements were also incorporated into the design to provide a more current ensemble based on its new use. Elements such a light fixtures, window configurations, plumbing fixtures and appliances were all modernized to appropriately represent the present way of life.

 Paragon Stairs
The homeowner chose a matching loft railing to create a cohesive design throughout the space and a seamless transition from staircase to loft.
Example of a large mountain style wooden spiral staircase design in Indianapolis with metal risers
Example of a large mountain style wooden spiral staircase design in Indianapolis with metal risers
 Yankee Barn Homes
Northpeak Photography
Example of a large classic loft-style light wood floor living room design in Manchester with white walls
Example of a large classic loft-style light wood floor living room design in Manchester with white walls
 Barn Pros
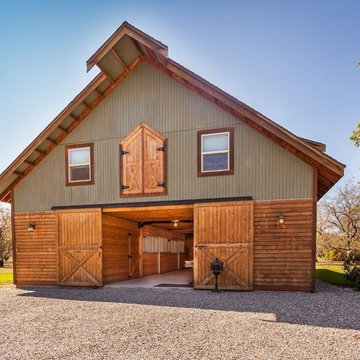
This 36' x 36' horse barn in Winters, California has a full apartment on the second floor. The loft features a master suite, guest bedroom, guest bath, full kitchen, office nook and an open space for the family room and dining area. The decor is a combination of French Country and Shabby Chic, with just a hint of traditional. The warm colors and soft finishes make the space welcoming and comfortable. The entrance is on the lower level, where a reading room sits. Two of the unused horse stalls double as a home gym and storage pantry.
This structure is available from Barn Pros as an engineered building package. To learn more, send us a message through Houzz.
 Rockport Post & Beam
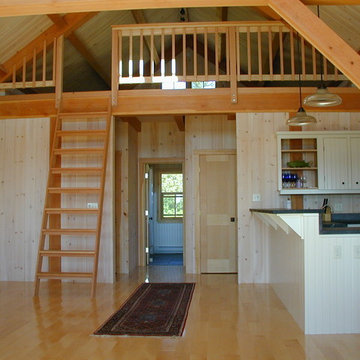
Bonus loft above the bedrooms looks down over the kitchen/dining and living rooms.
Rockport Post & Beam
Living room - mid-sized cottage enclosed light wood floor living room idea in Portland Maine with white walls and no fireplace
Living room - mid-sized cottage enclosed light wood floor living room idea in Portland Maine with white walls and no fireplace


 Olde Wood Ltd.


Our Antique Historic Plank flooring captures the true spirit of owning a reclaimed hardwood floor. Harvested from century-old barns and wooden industrial structures, this floor transforms a room into a living history lesson filled with character marks earned from years of faithful use. With a rich mixture of reclaimed hardwoods, saw marks, natural checking, color and texture, this floor is unmatched in it’s ability to attract attention. The perfect solution for a truly unique floor, wall or ceiling treatment.

 User
UserShiflet Group Architects
Photographer Nick Johnson
Inspiration for a farmhouse bedroom remodel in Austin with white walls
Inspiration for a farmhouse bedroom remodel in Austin with white walls
 Ann O'Leary
Gary Hall
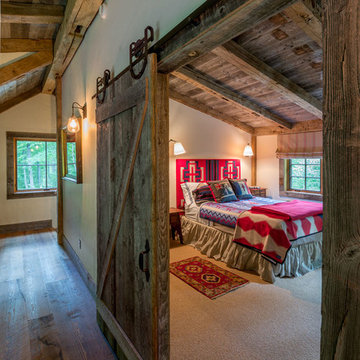
Inspiration for a mid-sized rustic guest carpeted and beige floor bedroom remodel in Burlington with white walls and no fireplace
Inspiration for a mid-sized rustic guest carpeted and beige floor bedroom remodel in Burlington with white walls and no fireplace

Sponsored
Sunbury, OH

J.Holderby - Renovations
Franklin County's Leading General Contractors - 2X Best of Houzz!
 Barn Pros

This 36' x 36' horse barn in Winters, California has a full apartment on the second floor. The loft features a master suite, guest bedroom, guest bath, full kitchen, office nook and an open space for the family room and dining area. The decor is a combination of French Country and Shabby Chic, with just a hint of traditional. The warm colors and soft finishes make the space welcoming and comfortable. The entrance is on the lower level, where a reading room sits. Two of the unused horse stalls double as a home gym and storage pantry.
This structure is available from Barn Pros as an engineered building package. To learn more, send us a message through Houzz.
 Penny Lane Home Builders, LLC
Photo by Bozeman Daily Chronicle - Adrian Sanchez-Gonzales

*Plenty of rooms under the eaves for 2 sectional pieces doubling as twin beds
* One sectional piece doubles as headboard for a (hidden King size bed).
* Storage chests double as coffee tables.
* Laminate floors

8