
Search results for "Barn restoration" in Home Design Ideas
 Restoration Services of Lehigh Valley, LLC
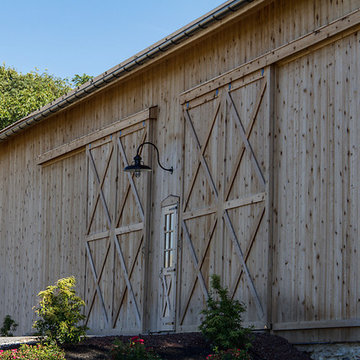
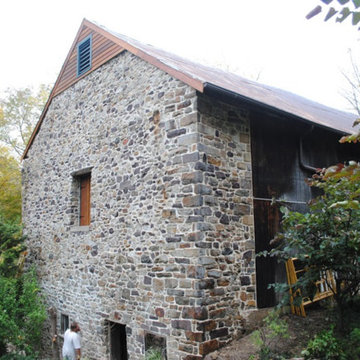
Completed wall rebuild with extensive pointing. Wood fascia and cedar siding installed.
Example of a mid-sized farmhouse gray stone gable roof design in Philadelphia
Example of a mid-sized farmhouse gray stone gable roof design in Philadelphia
Find the right local pro for your project
 Sylvan Stoltzfus Builders
Mike Sabol

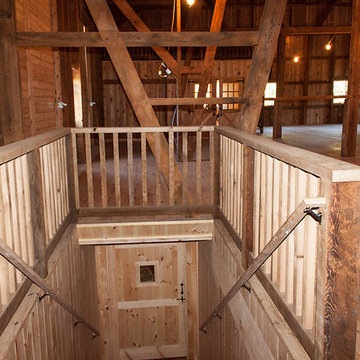

Home gym - rustic medium tone wood floor home gym idea in Philadelphia
Home gym - rustic medium tone wood floor home gym idea in Philadelphia
 TMS Architects
TMS Architects
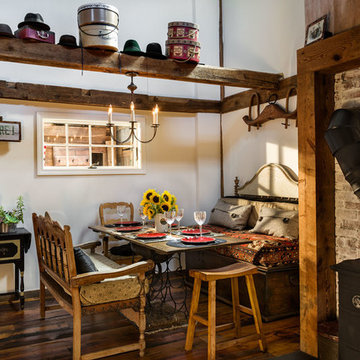
Dining room - farmhouse dark wood floor dining room idea in Boston with white walls and a wood stove
Dining room - farmhouse dark wood floor dining room idea in Boston with white walls and a wood stove

Sponsored
Sunbury, OH

J.Holderby - Renovations
Franklin County's Leading General Contractors - 2X Best of Houzz!
 Busch Construction Inc
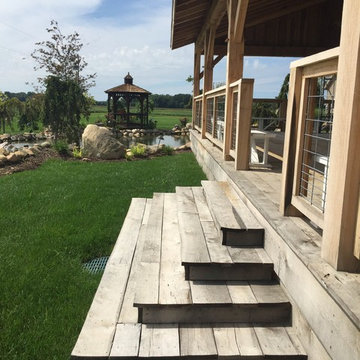
Inspiration for a large rustic backyard patio remodel in Other with decking and a roof extension
 Dosio Restorations
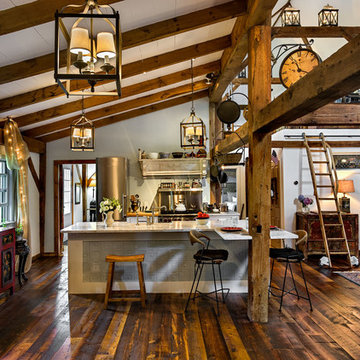
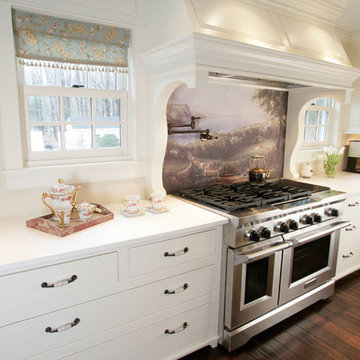
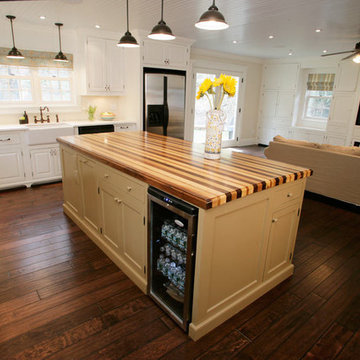
Inspiration for a mid-sized farmhouse l-shaped dark wood floor open concept kitchen remodel in New York with a farmhouse sink, raised-panel cabinets, white cabinets, solid surface countertops, stainless steel appliances and an island
 Morpurgo Architects
Press:
"Serenity," Antiques & Fine Art. 2013
It was foretold to both client and architect that they would find in each other the ideal client and the ideal architect. And, so it came to pass that this collector of American folk art commissioned Morpurgo Architects to design a contemporary residence that would encompass her historic Dutch Colonial barn.

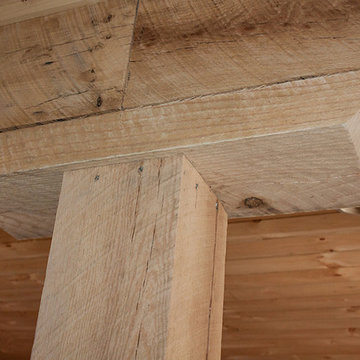
The barn frame was disassembled, the 200-year-old chestnut beams were restored and the barn was reconstructed in the same configuration on new pier footings on the adjoining property.
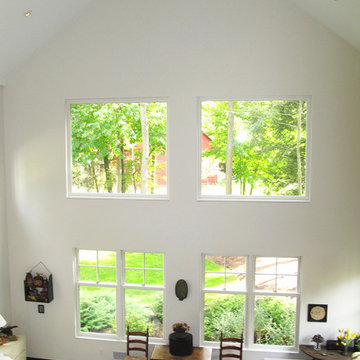
The open living space rises 35 feet, exposing multiple levels of timber framing and braces. The loft spaces and floating staircases intertwine with the barn structure, uniting the modern and the historic.
This contemporary house is infused with the spirit of the old barn, and the barn framing, freestanding and self-supporting, has become the most prominent piece in our client’s noteworthy collection.


Sponsored
Columbus, OH

Hope Restoration & General Contracting
Columbus Design-Build, Kitchen & Bath Remodeling, Historic Renovations
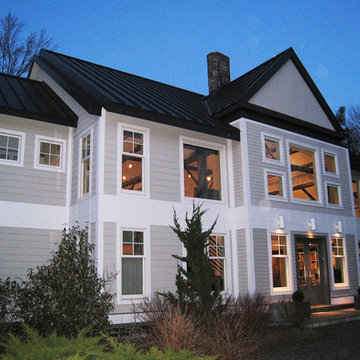 Morpurgo Architects
It was foretold to both client and architect that they would find in each other the ideal client and the ideal architect. And, so it came to pass that this collector of American folk art commissioned Morpurgo Architects to design a contemporary residence that would encompass her historic Dutch Colonial barn.
The barn frame was disassembled, the 200-year-old chestnut beams were restored and the barn was reconstructed in the same configuration on new pier footings on the adjoining property.
The open living space rises 35 feet, exposing multiple levels of timber framing and braces. The loft spaces and floating staircases intertwine with the barn structure, uniting the modern and the historic. Two main galleries overlook the soaring frame, creating a sense of immediacy to the monumental timbers and their joinery.
This contemporary house is infused with the spirit of the old barn, and the barn framing, freestanding and self-supporting, has become the most prominent piece in our client’s noteworthy collection.
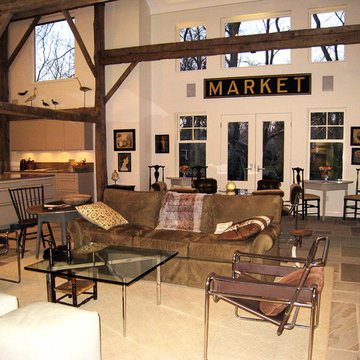 Morpurgo Architects
It was foretold to both client and architect that they would find in each other the ideal client and the ideal architect. And, so it came to pass that this collector of American folk art commissioned Morpurgo Architects to design a contemporary residence that would encompass her historic Dutch Colonial barn.
The barn frame was disassembled, the 200-year-old chestnut beams were restored and the barn was reconstructed in the same configuration on new pier footings on the adjoining property.
The open living space rises 35 feet, exposing multiple levels of timber framing and braces. The loft spaces and floating staircases intertwine with the barn structure, uniting the modern and the historic. Two main galleries overlook the soaring frame, creating a sense of immediacy to the monumental timbers and their joinery.
This contemporary house is infused with the spirit of the old barn, and the barn framing, freestanding and self-supporting, has become the most prominent piece in our client’s noteworthy collection.
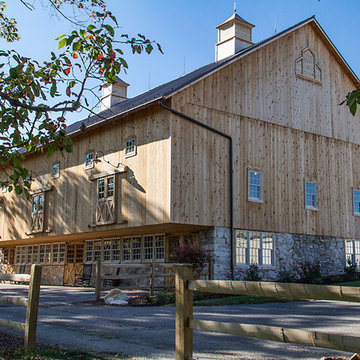
 Dosio Restorations
Open concept kitchen - mid-sized cottage l-shaped dark wood floor open concept kitchen idea in New York with a farmhouse sink, raised-panel cabinets, white cabinets, solid surface countertops, stainless steel appliances and an island

5