
Search results for "Barn studio" in Home Design Ideas
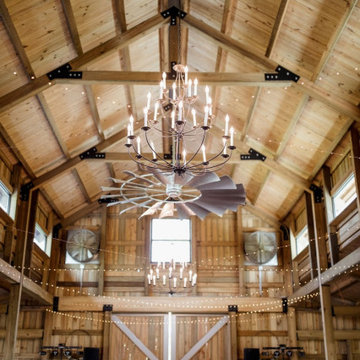


 The Valle Group
A view up the stairs in the custom barn renovation/home office conversion The Valle Group completed for our client on Cape Cod
Example of a mountain style home design design in Boston
Example of a mountain style home design design in Boston
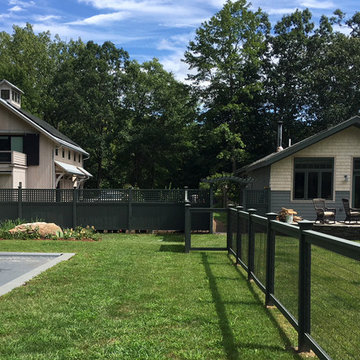
 James Lyman Reynolds Architect
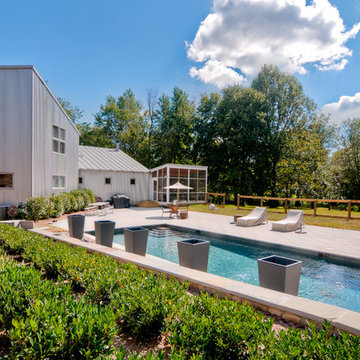
New barn style studio structure with a two car garage, in ground swimming pool and alterations inside and out to this existing New Paltz home provide the opportunity for a complete makeover in this unique park like setting adjacent to the Shawangunk Ridge. Exposed beams are refinished with textured, recycled wood salvaged from local mushroom production facilities. The glazed lantern on the roof serves as a source of ventilation and light for the client's at home exercise studio.
Find the right local pro for your project

 Cathy Kert Interiors | Allied ASID
Dan Cutrona Photography
Inspiration for a country freestanding desk dark wood floor home studio remodel in Boston with white walls and no fireplace
Inspiration for a country freestanding desk dark wood floor home studio remodel in Boston with white walls and no fireplace
 North Fork Builders of Montana, Inc.
LongViews Studio
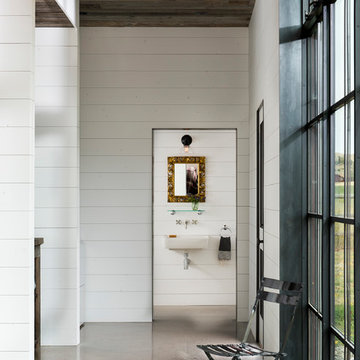
Inspiration for a small modern 3/4 concrete floor and gray floor bathroom remodel with white walls and a wall-mount sink
Inspiration for a small modern 3/4 concrete floor and gray floor bathroom remodel with white walls and a wall-mount sink





 Miller-Roodell Architects Ltd
Coming from Minnesota this couple already had an appreciation for a woodland retreat. Wanting to lay some roots in Sun Valley, Idaho, guided the incorporation of historic hewn, stone and stucco into this cozy home among a stand of aspens with its eye on the skiing and hiking of the surrounding mountains.
Miller Architects, PC


 Wright Design
This transitional timber frame home features a wrap-around porch designed to take advantage of its lakeside setting and mountain views. Natural stone, including river rock, granite and Tennessee field stone, is combined with wavy edge siding and a cedar shingle roof to marry the exterior of the home with it surroundings. Casually elegant interiors flow into generous outdoor living spaces that highlight natural materials and create a connection between the indoors and outdoors.
Photography Credit: Rebecca Lehde, Inspiro 8 Studios

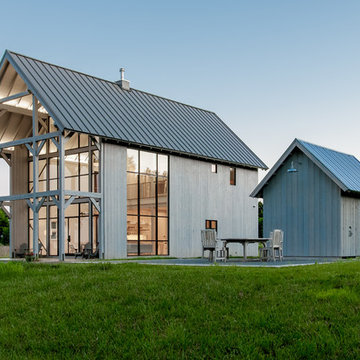
 Kimmel Studio Architects
Large country white two-story wood gable roof photo in Baltimore with a metal roof


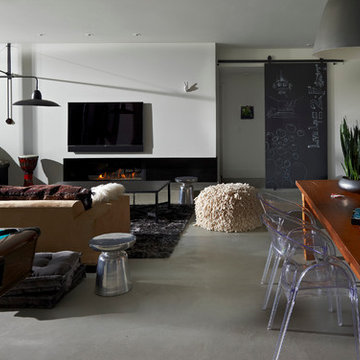
 dSPACE Studio Architecture
Example of a trendy open concept game room design in Chicago with white walls, a ribbon fireplace and a wall-mounted tv

 Eheart Interior Solutions
Warm Laminate Floor with Barn Door
Bedroom - large transitional guest linoleum floor bedroom idea in Orange County with beige walls and no fireplace
Bedroom - large transitional guest linoleum floor bedroom idea in Orange County with beige walls and no fireplace

 Sam Balukonis | Photographer
www.sambalukonis.com
©SamBalukonis2018
Bedroom - contemporary medium tone wood floor and brown floor bedroom idea in Boston with white walls
Bedroom - contemporary medium tone wood floor and brown floor bedroom idea in Boston with white walls

 Emerick Architects
A custom-designed paneled zinc barn door is a piece of art, as well as functioning to close off the living space when desired.
Photo by Lincoln Barber

 Jones Pierce Studios

What pasture would be complete without its barn. This dual function building houses the tractor and maintenance equipment as well as the feed and seed for chickens and a goat.

 Donald Lococo Architects
Located on farmland in McLean, Virginia, the American Farmhouse balances the expected comforts of a new home with the bucolic beauty of an old farmhouse. The final site plan still has evidence showing parallel courses of the barn’s destiny. The house mass is broken and lowered so that the home can remain secondary to the monolithic barn structure. Earthy and elemental materials are selected for the home that reference the barn without directly mimicking it. Wooden members found inside the barn and from other barns bridge ceilings and are used in floors along with rustic slate adding to a sense of simplicity to the farmhouse design.
The age and patina of the barn is reflected in the house’s textural use of board and batten and field stone layered similar to stone foundations. The original development plan was to demolish the existing barn and construct three suburban homes. Part of an endangered breed, as one of the few remaining barns in the area, it was originally viewed as a challenge in a luxury home construction with several difficulties posed to the impending project: it would be expensive to renovate, vulnerable to demolition, and threatened by urban sprawl. However, instead of trying to alter or destroy the barn, the structure was fully embraced into the traditional architecture project as a centerpiece and was used as the inspiration for the home. The new house was sited parallel to the barn so that views to the barn gable were accessible.
 Island TimberFrame Ltd.
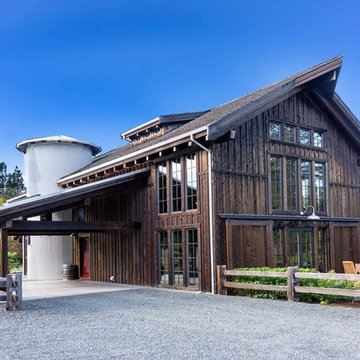
This timberframe music recording studio was built in the image of a classic barn, complete with a grain silo - which is actually a beautiful custom made curved staircase. Inside, this building is far from a barn. Fully structural Douglas fir timberframe trusses and rafters give this breathtaking space a cathedral look inside. Custom-made solid Douglas fir doors throughout, tasteful post and beam detailing and solid douglas fir trim create a truly inspiring space. Walk up the curved staircase to the loft and experience this space from above.
12