
Search results for "Barn studio" in Home Design Ideas

 Schwartz and Architecture

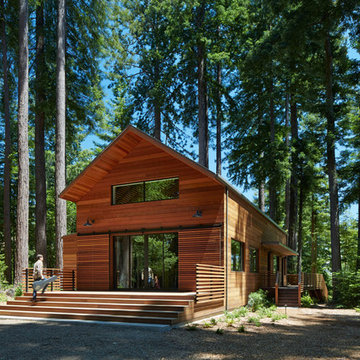
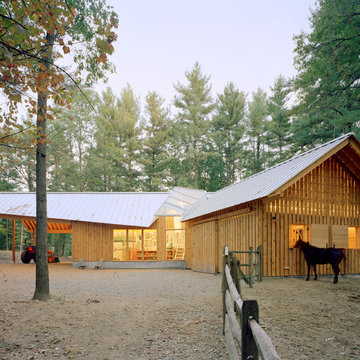

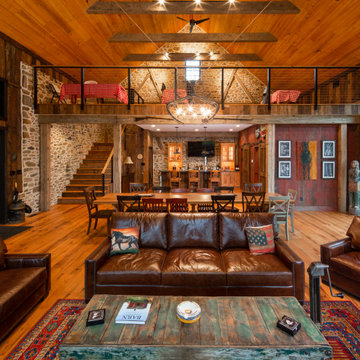
SaA was hired to design a state-of-the-art 2,100 sq ft recording studio and performance space. We negotiated the purchase and disassembly of a rural barn in upstate New York. The lumber was then graded and coded in Texas and shipped to our site for a modern-day barn-raising, deep within a Redwood grove. The studio is a part of a larger design for a family retreat, including five new or renovated buildings on this wooded 80-acre site.
Photo by Bruce Damonte

Find the right local pro for your project
 Joe Duket Studio LLC
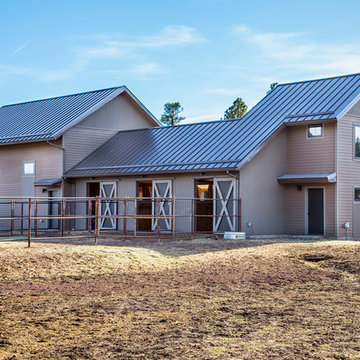
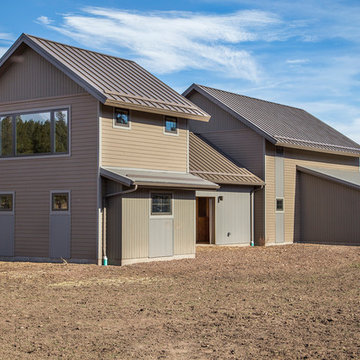
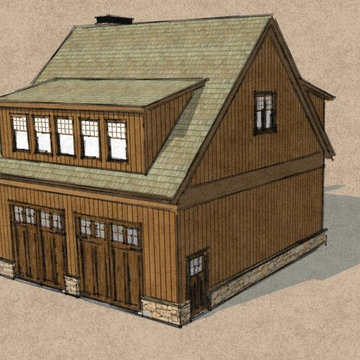
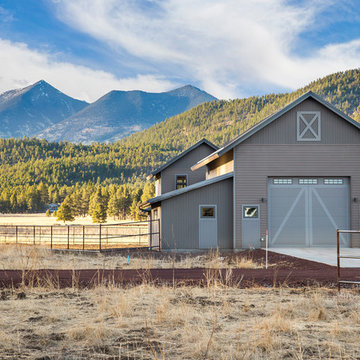
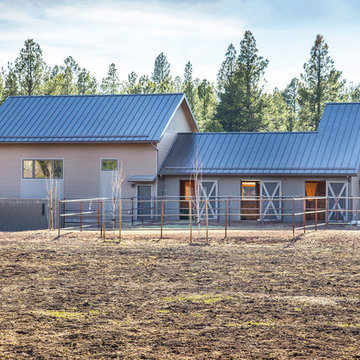
Front perspective of the barn.
Example of a large farmhouse detached two-car garage design in Atlanta
Example of a large farmhouse detached two-car garage design in Atlanta



Sponsored
Columbus, OH

Hope Restoration & General Contracting
Columbus Design-Build, Kitchen & Bath Remodeling, Historic Renovations


 Paragon Custom Builders

The Guest House has pocketing lift and slide steel doors to provide an indoor/outdoor living space. The gravel patio connects the area to the rest of the landscape.
 C2 Architecture
sam oberter
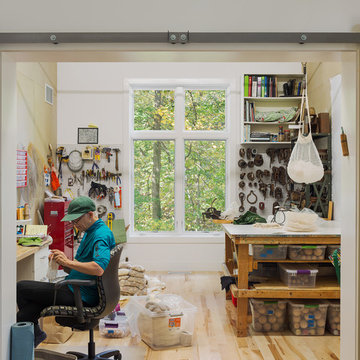
Example of a transitional freestanding desk light wood floor home studio design in Philadelphia
Example of a transitional freestanding desk light wood floor home studio design in Philadelphia


 The Valle Group

A detailed view of the roof, second story windows, cupola and weathervane on the custom barn/home office conversion The Valle Group recently completed for an interior designer client on Cape Cod.





15