
Search results for "Barn studio" in Home Design Ideas
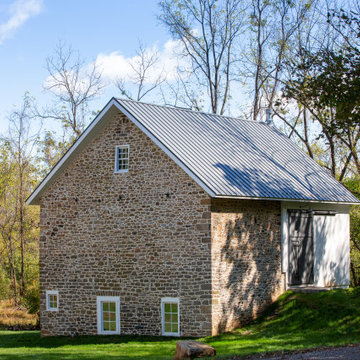


 Kimmel Studio Architects
Kitchen - mid-sized farmhouse galley light wood floor and brown floor kitchen idea in Baltimore with open cabinets, white cabinets, stainless steel appliances, an island, a farmhouse sink, quartz countertops, white backsplash and porcelain backsplash
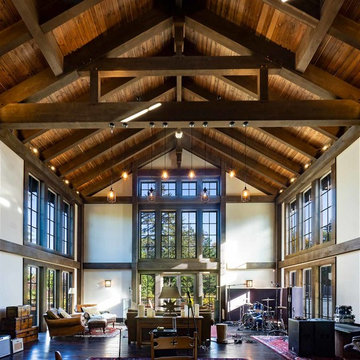
 Island TimberFrame Ltd.
This timberframe music recording studio was built in the image of a classic barn, complete with a grain silo - which is actually a beautiful custom made curved staircase. Inside, this building is far from a barn. Fully structural Douglas fir timberframe trusses and rafters give this breathtaking space a cathedral look inside. Custom-made solid Douglas fir doors throughout, tasteful post and beam detailing and solid douglas fir trim create a truly inspiring space. Walk up the curved staircase to the loft and experience this space from above.
Find the right local pro for your project
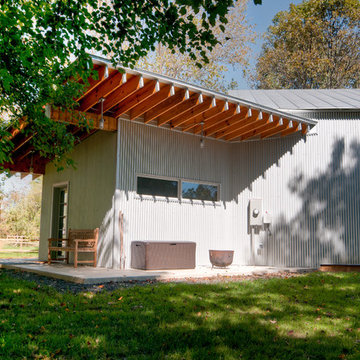


 Bailey General Contracting Co, Inc.
Our clients came to us looking to remodel their condo. They wanted to use this second space as a studio for their parents and guests when they came to visit. Our client found the space to be extremely outdated and wanted to complete a remodel, including new plumbing and electrical. The condo is in an Art-Deco building and the owners wanted to stay with the same style. The cabinet doors in the kitchen were reclaimed wood from a salvage yard. In the bathroom we kept a classic, clean design.
 North Fork Builders of Montana, Inc.
LongViews Studio

Inspiration for a small modern single-wall concrete floor and gray floor kitchen remodel with a double-bowl sink, open cabinets, distressed cabinets, zinc countertops, white backsplash, wood backsplash and no island
Inspiration for a small modern single-wall concrete floor and gray floor kitchen remodel with a double-bowl sink, open cabinets, distressed cabinets, zinc countertops, white backsplash, wood backsplash and no island

 JAMES DIXON ARCHITECT PC
John Kane / Silver Sun Studio
Bedroom transitional kids' bedroom photo in Bridgeport
Bedroom transitional kids' bedroom photo in Bridgeport


 Green View Building & Design Company, Inc.
Will Calhoun
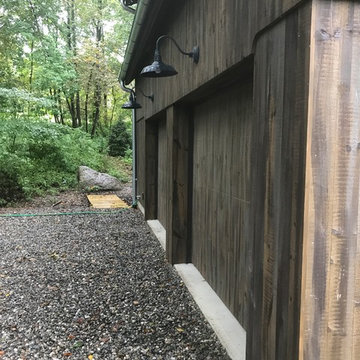
Inspiration for a rustic garage remodel in Bridgeport
Inspiration for a rustic garage remodel in Bridgeport
 The Valle Group
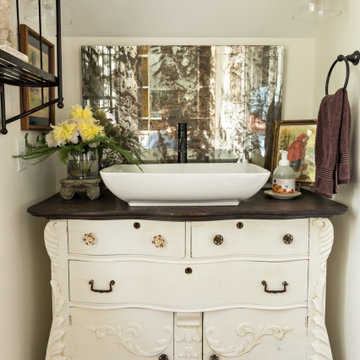
A detail of the dresser vanity with vessel basin in the bathroom of a custom barn conversion completed by The Valle Group on Cape Cod.
Inspiration for a rustic bathroom remodel in Boston
Inspiration for a rustic bathroom remodel in Boston
 James Lyman Reynolds Architect
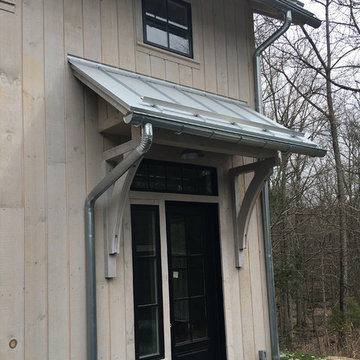
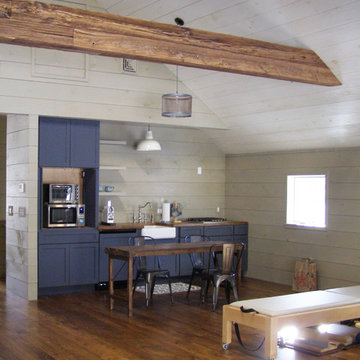
New barn style studio structure with a two car garage, in ground swimming pool and alterations inside and out to this existing New Paltz home provide the opportunity for a complete makeover in this unique park like setting adjacent to the Shawangunk Ridge. Exposed beams are refinished with textured, recycled wood salvaged from local mushroom production facilities. The glazed lantern on the roof serves as a source of ventilation and light for the client's at home exercise studio.
 James Lyman Reynolds Architect
New barn style studio structure with a two car garage, in ground swimming pool and alterations inside and out to this existing New Paltz home provide the opportunity for a complete makeover in this unique park like setting adjacent to the Shawangunk Ridge. Exposed beams are refinished with textured, recycled wood salvaged from local mushroom production facilities. The glazed lantern on the roof serves as a source of ventilation and light for the client's at home exercise studio.
 D.R.M. Design Build, Inc.
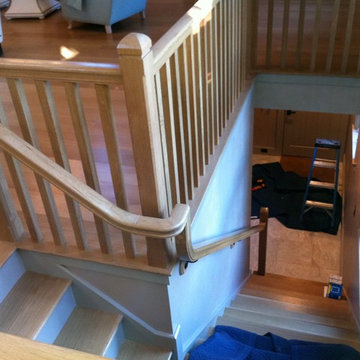
Design by Battle Associates, Architects, Photo by David R Morgan
Powder room - traditional powder room idea in Boston
Powder room - traditional powder room idea in Boston
 14+CO Design Studio
Julie Florio Photography
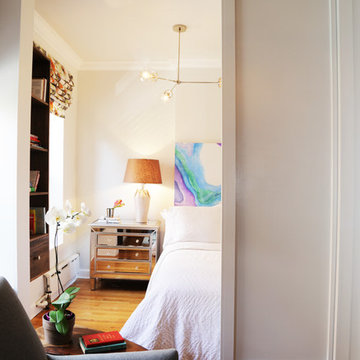
Example of a mid-sized trendy master light wood floor and beige floor bedroom design in New York with white walls
Example of a mid-sized trendy master light wood floor and beige floor bedroom design in New York with white walls



 Cummings Architecture + Interiors
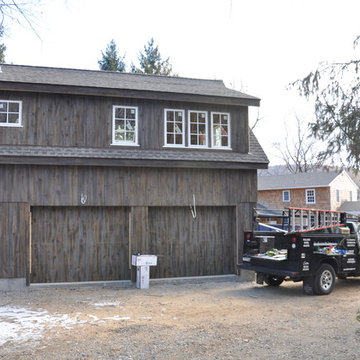
The beautiful, old barn on this Topsfield estate was at risk of being demolished. Before approaching Mathew Cummings, the homeowner had met with several architects about the structure, and they had all told her that it needed to be torn down. Thankfully, for the sake of the barn and the owner, Cummings Architects has a long and distinguished history of preserving some of the oldest timber framed homes and barns in the U.S.
Once the homeowner realized that the barn was not only salvageable, but could be transformed into a new living space that was as utilitarian as it was stunning, the design ideas began flowing fast. In the end, the design came together in a way that met all the family’s needs with all the warmth and style you’d expect in such a venerable, old building.
On the ground level of this 200-year old structure, a garage offers ample room for three cars, including one loaded up with kids and groceries. Just off the garage is the mudroom – a large but quaint space with an exposed wood ceiling, custom-built seat with period detailing, and a powder room. The vanity in the powder room features a vanity that was built using salvaged wood and reclaimed bluestone sourced right on the property.
Original, exposed timbers frame an expansive, two-story family room that leads, through classic French doors, to a new deck adjacent to the large, open backyard. On the second floor, salvaged barn doors lead to the master suite which features a bright bedroom and bath as well as a custom walk-in closet with his and hers areas separated by a black walnut island. In the master bath, hand-beaded boards surround a claw-foot tub, the perfect place to relax after a long day.
In addition, the newly restored and renovated barn features a mid-level exercise studio and a children’s playroom that connects to the main house.
From a derelict relic that was slated for demolition to a warmly inviting and beautifully utilitarian living space, this barn has undergone an almost magical transformation to become a beautiful addition and asset to this stately home.
 Green View Building & Design Company, Inc.
Will Calhoun
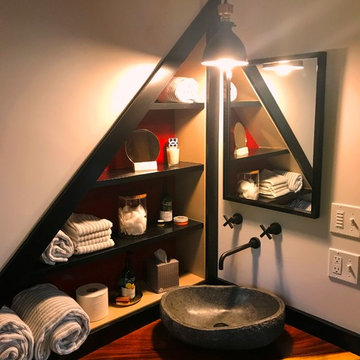
Example of a mountain style bathroom design in Bridgeport
Example of a mountain style bathroom design in Bridgeport
 James Lyman Reynolds Architect
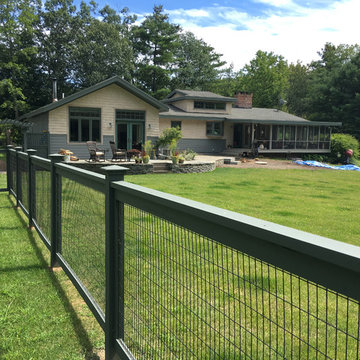
New barn style studio structure with a two car garage, in ground swimming pool and alterations inside and out to this existing New Paltz home provide the opportunity for a complete makeover in this unique park like setting adjacent to the Shawangunk Ridge. Exposed beams are refinished with textured, recycled wood salvaged from local mushroom production facilities. The glazed lantern on the roof serves as a source of ventilation and light for the client's at home exercise studio.

Sponsored
Sunbury, OH

J.Holderby - Renovations
Franklin County's Leading General Contractors - 2X Best of Houzz!
 James Lyman Reynolds Architect
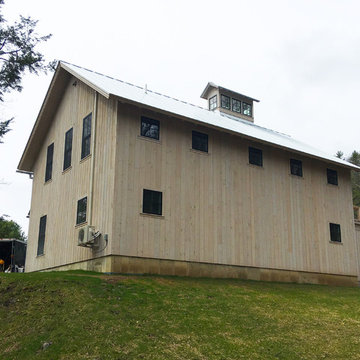
New barn style studio structure with a two car garage, in ground swimming pool and alterations inside and out to this existing New Paltz home provide the opportunity for a complete makeover in this unique park like setting adjacent to the Shawangunk Ridge. Exposed beams are refinished with textured, recycled wood salvaged from local mushroom production facilities. The glazed lantern on the roof serves as a source of ventilation and light for the client's at home exercise studio.
 James Lyman Reynolds Architect
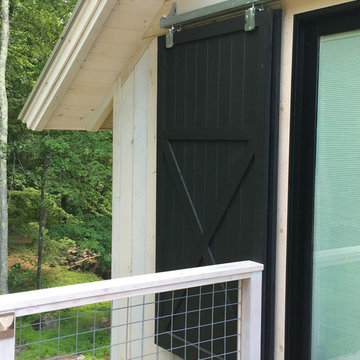
New barn style studio structure with a two car garage, in ground swimming pool and alterations inside and out to this existing New Paltz home provide the opportunity for a complete makeover in this unique park like setting adjacent to the Shawangunk Ridge. Exposed beams are refinished with textured, recycled wood salvaged from local mushroom production facilities. The glazed lantern on the roof serves as a source of ventilation and light for the client's at home exercise studio.
 Green View Building & Design Company, Inc.
Will Calhoun
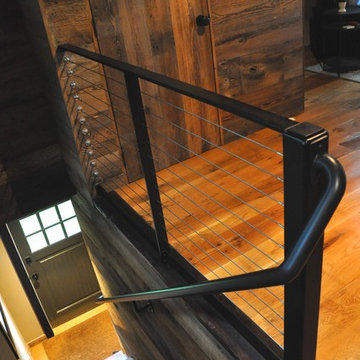
Inspiration for a rustic staircase remodel in Bridgeport
Inspiration for a rustic staircase remodel in Bridgeport
10