
Search results for "Barn studio" in Home Design Ideas
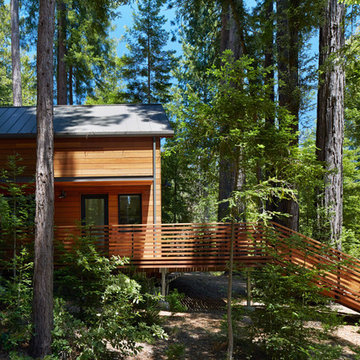
 Schwartz and Architecture

SaA was hired to design a state-of-the-art 2,100 sq ft recording studio and performance space. We negotiated the purchase and disassembly of a rural barn in upstate New York. The lumber was then graded and coded in Texas and shipped to our site for a modern-day barn-raising, deep within a Redwood grove. The studio is a part of a larger design for a family retreat, including five new or renovated buildings on this wooded 80-acre site.
Photo by Bruce Damonte

 Keuka Studios, Inc
Keuka Studios, inc. - Cable Railing and Stair builder,
Whetstone Builders, Inc. - GC,
James Dixon - Architect,
Kast Photographic - Photography
Cottage wooden cable railing staircase photo in Bridgeport
Cottage wooden cable railing staircase photo in Bridgeport
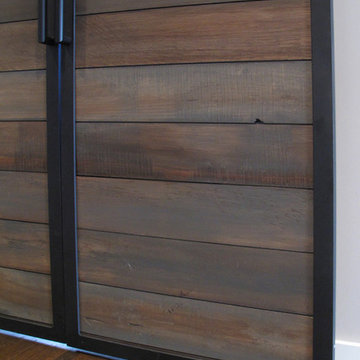
 Kass Wilson
The colors in these reclaimed wood barn doors were enhanced with decorative painting to complement other elements in the space.
Designed by Jane Hollman, principal at Studio Entourage
Find the right local pro for your project


 Rue Sherwood Landscape Design, LLC
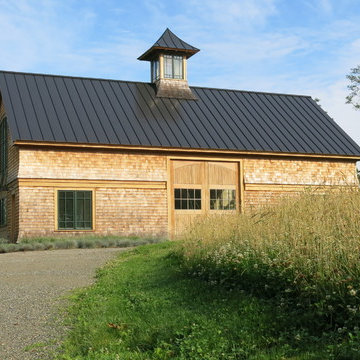
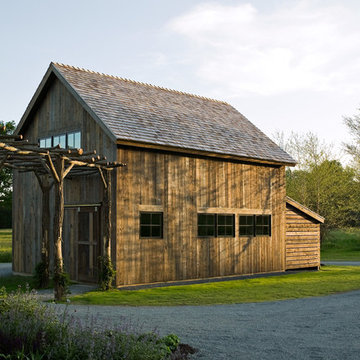
Studio barn sits atop a hill surrounded by meadows and trees
Rue Sherwood Landscape Design
This is an example of a mid-sized mid-century modern full sun front yard gravel driveway in Boston for summer.
This is an example of a mid-sized mid-century modern full sun front yard gravel driveway in Boston for summer.
 BeylaBlue Designs

Barn work studio with concrete slab, gable roof, and white board and batten siding. Jennifer Vera Photography.
Barn - large traditional detached barn idea in Houston
Barn - large traditional detached barn idea in Houston

Sponsored
Sunbury, OH

J.Holderby - Renovations
Franklin County's Leading General Contractors - 2X Best of Houzz!

 Copper Leaf Interior Design Studio
Rick Lee Photo
Inspiration for a rustic living room remodel in Charleston with a stone fireplace
Inspiration for a rustic living room remodel in Charleston with a stone fireplace


![[project] lake wisconsin](https://st.hzcdn.com/fimgs/ef91e3ff03003065_5968-w360-h360-b0-p0--.jpg)

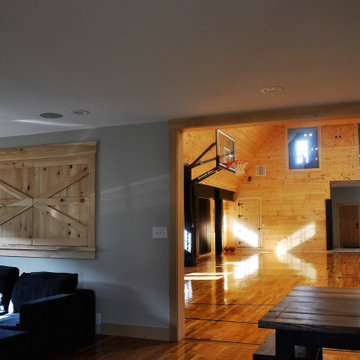


 Robert Elliott Custom Homes
Nathan Schroder Photography
BK Design Studio
Robert Elliott Custom Homes
Mid-sized transitional freestanding desk dark wood floor study room photo in Dallas
Mid-sized transitional freestanding desk dark wood floor study room photo in Dallas


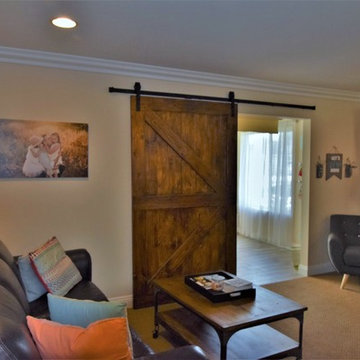

 Demetriades + Walker
Peter Peirce
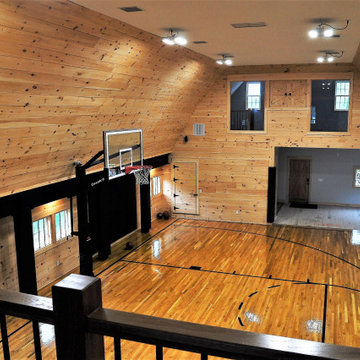
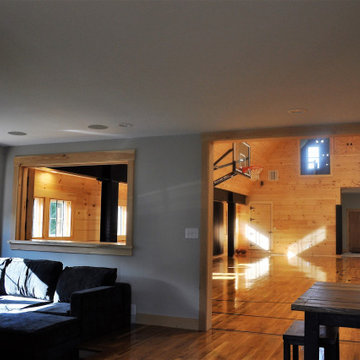
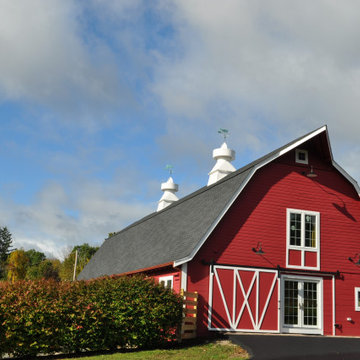
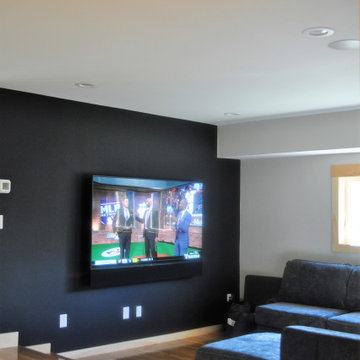
Inspiration for a mid-sized cottage detached shed remodel in Bridgeport
Inspiration for a mid-sized cottage detached shed remodel in Bridgeport

 Bennett Frank McCarthy Architects, Inc.
Inspiration for an industrial black and white tile mosaic tile floor powder room remodel in DC Metro with stainless steel countertops, a two-piece toilet and an integrated sink
19