
Search results for "Barn studio" in Home Design Ideas
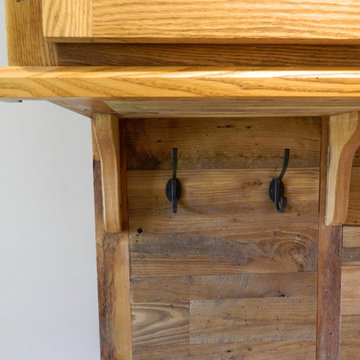
 Ken Dubrowski Artisan's Studio
Ken Dubrowski Artisan's Studio
Mountain style home design photo in Boston
Mountain style home design photo in Boston

Find the right local pro for your project
 Studio Durham Architects

View of the Living Room. Sliding art panel covers recessed TV when not in use.
Inspiration for a large contemporary open concept light wood floor living room remodel in St Louis with white walls, no fireplace and a concealed tv
Inspiration for a large contemporary open concept light wood floor living room remodel in St Louis with white walls, no fireplace and a concealed tv

 Kathleen Walsh Interiors, LLC
Photography by Eric Roth
Desk design by Hutker Architects

Home studio - mid-sized cottage built-in desk light wood floor and beige floor home studio idea in Boston with white walls and no fireplace
Home studio - mid-sized cottage built-in desk light wood floor and beige floor home studio idea in Boston with white walls and no fireplace

 Patrick Ahearn Architect
Greg Premru
Example of an ornate exterior home design in Boston with a gambrel roof
Example of an ornate exterior home design in Boston with a gambrel roof

Sponsored
Sunbury, OH

J.Holderby - Renovations
Franklin County's Leading General Contractors - 2X Best of Houzz!


 Cushman Design Group
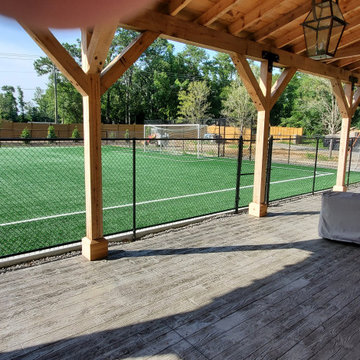
What is not to yearn for about designing and building a barn? Our client, sophisticated and educated about architecture, had a man cave/away type of place in mind when he commissioned us to design a barn to complement his family’s Vermont home. There would be room enough for dry storage for a pair of preserved Mercedes, a small utility tractor, all manner of garden and yard tools and equipment, along with a generous and reconfigurable woodworking shop. In the loft, accessed via a comfortable stairway, a craft studio is tucked within a shed dormer with fantastic mountain views, and a rustic lounge area is snuggled in by the warmth of a wood stove. “Just about perfect” we were told. Yearning fulfilled!


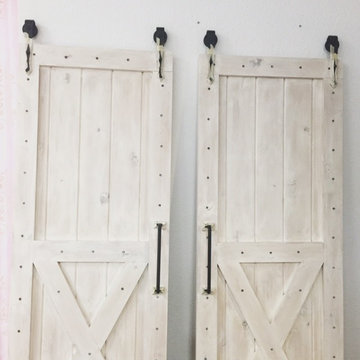
 Silk and Sage Design Studio

Finished Project! Sliding barn doors (Ash Wood) with white-wash effect, using Chalk Paint® by Annie Sloan in Old White.
Home design - large country home design idea in Austin
Home design - large country home design idea in Austin

 Sicora Design/Build
Farm Kid Studios
Hallway - contemporary medium tone wood floor hallway idea in Minneapolis with white walls
Hallway - contemporary medium tone wood floor hallway idea in Minneapolis with white walls


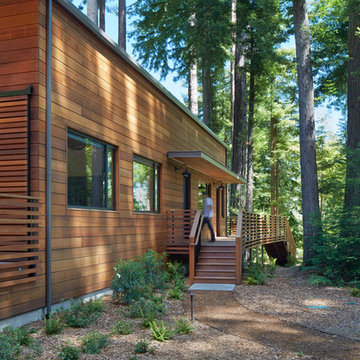
 Schwartz and Architecture
SaA was hired to design a state-of-the-art 2,100 sq ft recording studio and performance space. We negotiated the purchase and disassembly of a rural barn in upstate New York. The lumber was then graded and coded in Texas and shipped to our site for a modern-day barn-raising, deep within a Redwood grove. The studio is a part of a larger design for a family retreat, including five new or renovated buildings on this wooded 80-acre site.
Photo by Bruce Damonte
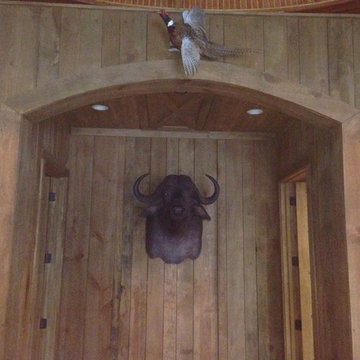
 Cook Design Studio, Inc.
Lowcountry Residential Designs, Inc.
Inspiration for a country hallway remodel in Atlanta
Inspiration for a country hallway remodel in Atlanta
 Kass Wilson
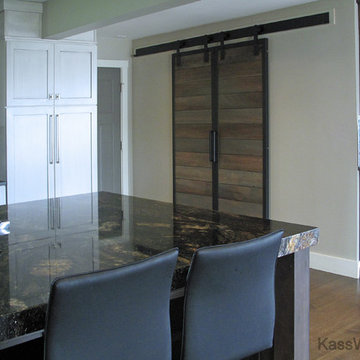
The sleek lines of this contemporary kitchen are softened by reclaimed wood doors.
Designed by Jane Hollman, principal at Studio Entourage
Example of a large trendy kitchen design in Atlanta
Example of a large trendy kitchen design in Atlanta
 Cook Design Studio, Inc.
Lowcountry Residential Designs, Inc.
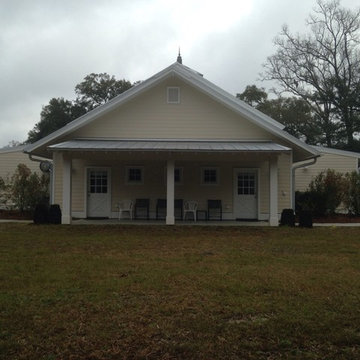
Farmhouse beige one-story exterior home idea in Atlanta
Farmhouse beige one-story exterior home idea in Atlanta

 Studio of Sustainable Design

Ridge type roof dorms brings light into loft space
Garage - mid-sized rustic detached two-car garage idea in Seattle
Garage - mid-sized rustic detached two-car garage idea in Seattle

 Steven Cabinets
Designer:
Bruce Kading Interior Design
Photography by:
Drew Steven Photography http://www.drewsteven.com
 Cook Design Studio, Inc.
Lowcountry Residential Designs, Inc.
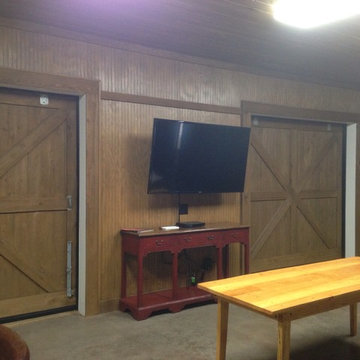
Inspiration for a farmhouse barn remodel in Atlanta
Inspiration for a farmhouse barn remodel in Atlanta
21