
Search results for "Barn studio" in Home Design Ideas
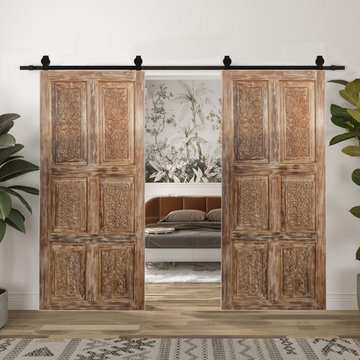
 Mogul Interior
When it comes to interior design, every element plays a role in defining the ambiance and character of a space. One such striking feature that has gained immense popularity among design moguls and homeowners alike is the carved barn door. Combining rustic charm with intricate craftsmanship, carved barn doors add an elegant yet functional touch to home libraries and studios.
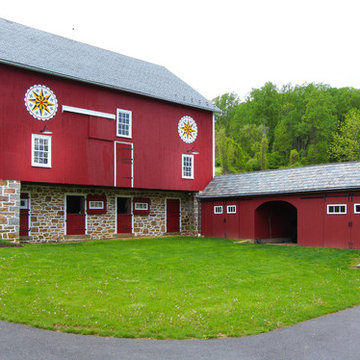
 J.Schulberger Studios
Caitlin DenBleyker Photography
Example of a large classic red one-story wood gable roof design in Philadelphia with a tile roof
Example of a large classic red one-story wood gable roof design in Philadelphia with a tile roof
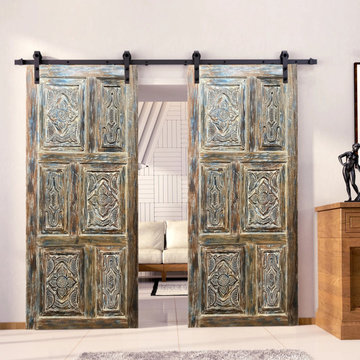 Mogul Interior
When it comes to interior design, every element plays a role in defining the ambiance and character of a space. One such striking feature that has gained immense popularity among design moguls and homeowners alike is the carved barn door. Combining rustic charm with intricate craftsmanship, carved barn doors add an elegant yet functional touch to home libraries and studios.
Find the right local pro for your project
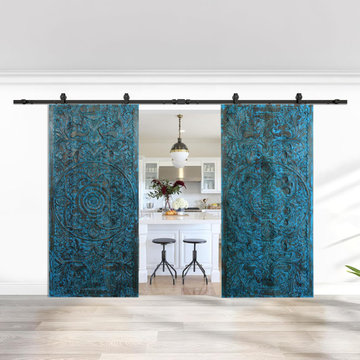 Mogul Interior
When it comes to interior design, every element plays a role in defining the ambiance and character of a space. One such striking feature that has gained immense popularity among design moguls and homeowners alike is the carved barn door. Combining rustic charm with intricate craftsmanship, carved barn doors add an elegant yet functional touch to home libraries and studios.
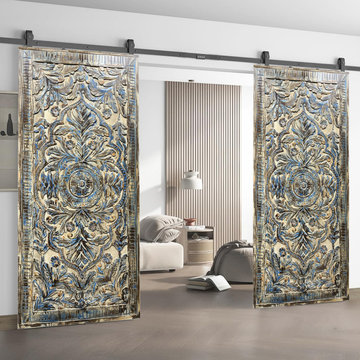 Mogul Interior
When it comes to interior design, every element plays a role in defining the ambiance and character of a space. One such striking feature that has gained immense popularity among design moguls and homeowners alike is the carved barn door. Combining rustic charm with intricate craftsmanship, carved barn doors add an elegant yet functional touch to home libraries and studios.
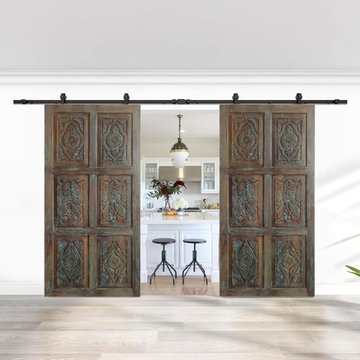 Mogul Interior
When it comes to interior design, every element plays a role in defining the ambiance and character of a space. One such striking feature that has gained immense popularity among design moguls and homeowners alike is the carved barn door. Combining rustic charm with intricate craftsmanship, carved barn doors add an elegant yet functional touch to home libraries and studios.

 Schwartz and Architecture
SaA was hired to design a state-of-the-art 2,100 sq ft recording studio and performance space. We negotiated the purchase and disassembly of a rural barn in upstate New York. The lumber was then graded and coded in Texas and shipped to our site for a modern-day barn-raising, deep within a Redwood grove. The studio is a part of a larger design for a family retreat, including five new or renovated buildings on this wooded 80-acre site.
Photo by Bruce Damonte




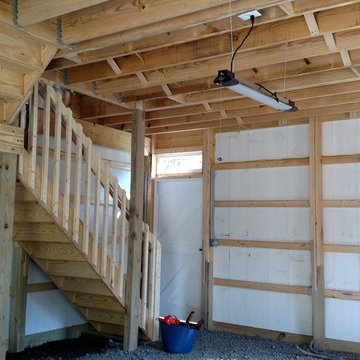
 A.W. Hobor & Sons, Inc.
Two-story pole barn with whitewash pine board & batten siding, black metal roofing, Okna 5500 series Double Hung vinyl windows with grids, unfinished interior with stone base, and stair case with landing.

 Guideline Studios, LLC
A traditional 6 panel door on sliding "barn door" hardware keeps coats, shoes, and boots out of site in the Entry.
Walk-in closet - mid-sized transitional medium tone wood floor and brown floor walk-in closet idea
Walk-in closet - mid-sized transitional medium tone wood floor and brown floor walk-in closet idea

 Cokobo Studio
Marissa Moss
Eat-in kitchen - mid-sized contemporary l-shaped porcelain tile eat-in kitchen idea in Tampa with a farmhouse sink, flat-panel cabinets, dark wood cabinets, quartz countertops, stainless steel appliances and an island
Eat-in kitchen - mid-sized contemporary l-shaped porcelain tile eat-in kitchen idea in Tampa with a farmhouse sink, flat-panel cabinets, dark wood cabinets, quartz countertops, stainless steel appliances and an island

 Robert Elliott Custom Homes
Nathan Schroder Photography
BK Design Studio
Robert Elliott Custom Homes
Open concept kitchen - contemporary galley dark wood floor open concept kitchen idea in Dallas with a drop-in sink, shaker cabinets, gray cabinets, marble countertops, white backsplash, stone slab backsplash, stainless steel appliances and an island
Open concept kitchen - contemporary galley dark wood floor open concept kitchen idea in Dallas with a drop-in sink, shaker cabinets, gray cabinets, marble countertops, white backsplash, stone slab backsplash, stainless steel appliances and an island
 Robert Elliott Custom Homes
Nathan Schroder Photography
BK Design Studio
Robert Elliott Custom Homes
Example of a transitional beige two-story stucco exterior home design in Dallas with a shingle roof and a gray roof
Example of a transitional beige two-story stucco exterior home design in Dallas with a shingle roof and a gray roof

Sponsored
Sunbury, OH

J.Holderby - Renovations
Franklin County's Leading General Contractors - 2X Best of Houzz!

 Cook Design Studio, Inc.
Lowcountry Residential Designs, Inc.
Inspiration for a farmhouse beige one-story exterior home remodel in Atlanta
Inspiration for a farmhouse beige one-story exterior home remodel in Atlanta


 Port City Studio Ltd
Jorgen Hansen, Chris Packus

Bedroom and mid-sized country gender-neutral medium tone wood floor kids' bedroom photo in Milwaukee with yellow walls
Bedroom and mid-sized country gender-neutral medium tone wood floor kids' bedroom photo in Milwaukee with yellow walls

Sponsored
Sunbury, OH
J.Holderby - Renovations
Franklin County's Leading General Contractors - 2X Best of Houzz!



 Soda Pop Design Inc.
Custom design by Cynthia Soda of Soda Pop Design Inc. in Toronto, Canada. Photography by Stephani Buchman Photography.
Inspiration for a transitional single-wall medium tone wood floor and brown floor home bar remodel in Toronto with glass-front cabinets, white cabinets, beige backsplash, stone tile backsplash, wood countertops and gray countertops
Inspiration for a transitional single-wall medium tone wood floor and brown floor home bar remodel in Toronto with glass-front cabinets, white cabinets, beige backsplash, stone tile backsplash, wood countertops and gray countertops
 Port City Studio Ltd
Jorgen Hansen, Chris Packus
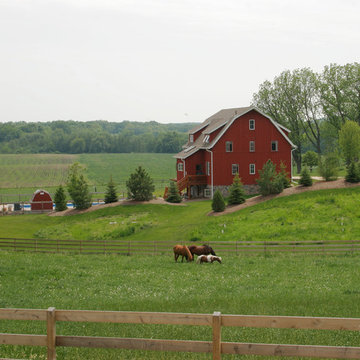
Example of a large farmhouse red two-story wood exterior home design in Milwaukee
Example of a large farmhouse red two-story wood exterior home design in Milwaukee
24