
Search results for "Barn studio" in Home Design Ideas

 Francesca Owings Interior Design
Basement
Farmhouse look-out light wood floor basement photo in Grand Rapids with white walls and a standard fireplace
Farmhouse look-out light wood floor basement photo in Grand Rapids with white walls and a standard fireplace
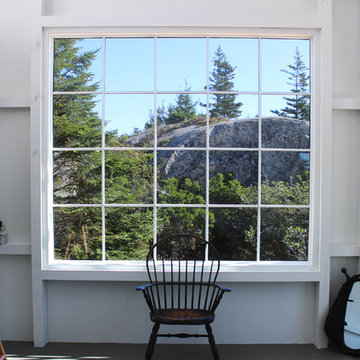
 Houses & Barns by John Libby
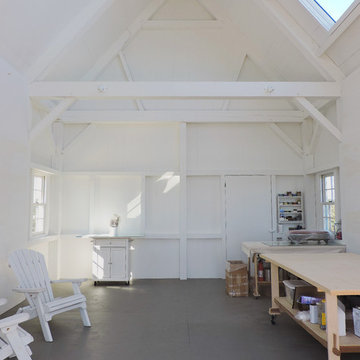
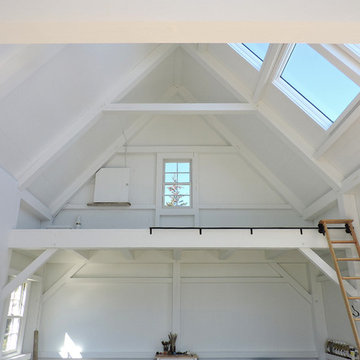
Artist Studio
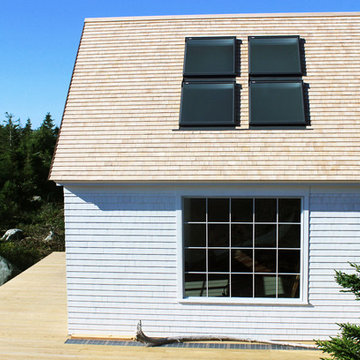
Inspiration for a rustic home design remodel in Portland Maine
Inspiration for a rustic home design remodel in Portland Maine

 Envision Landscape Studio
Photography by Paul Dyer
Pool house - large transitional backyard rectangular lap pool house idea in San Francisco
Pool house - large transitional backyard rectangular lap pool house idea in San Francisco
Find the right local pro for your project

 RVM Construction Inc.
This tree house was built just for kids to play and be transported whereever their imagination can take them.
This is an example of a traditional gender-neutral landscaping in Orange County.
This is an example of a traditional gender-neutral landscaping in Orange County.

 M House Development
Picture Perfect House
Inspiration for a large farmhouse white two-story wood house exterior remodel in Chicago with a shingle roof
Inspiration for a large farmhouse white two-story wood house exterior remodel in Chicago with a shingle roof
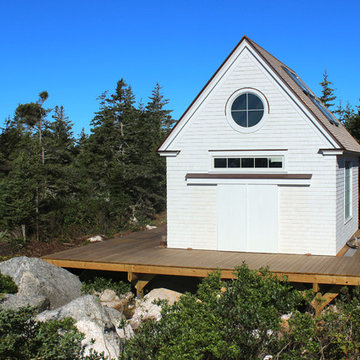 Houses & Barns by John Libby
Artist Studio
Inspiration for a rustic exterior home remodel in Portland Maine
Inspiration for a rustic exterior home remodel in Portland Maine



Sponsored
Sunbury, OH

J.Holderby - Renovations
Franklin County's Leading General Contractors - 2X Best of Houzz!
 HausDesign Studio LLC
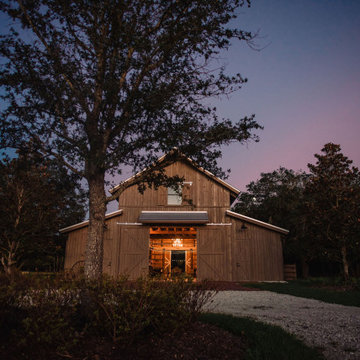
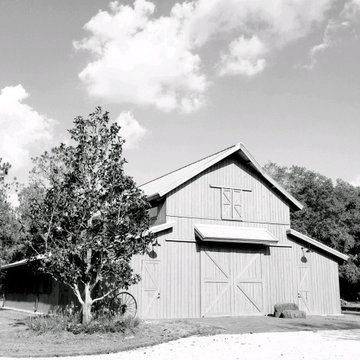
The rustic Barn at Crooked River Ranch is located on a 52-acre cattle ranch in Myakka City, Florida. This classic barn offers the perfect combination of elegance and tradition. From the beams and chandeliers to the rustic tables and creative decorations.
 Cultivation Design
Photo by Carolyn Bates
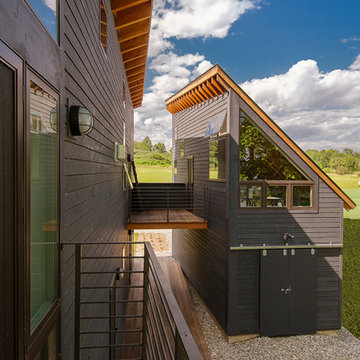
Inspiration for a mid-sized contemporary blue two-story wood house exterior remodel in Burlington with a shed roof and a metal roof
Inspiration for a mid-sized contemporary blue two-story wood house exterior remodel in Burlington with a shed roof and a metal roof
 Studio 511

The barn structure was converted into a guest house. The original sliding barn doors were kept and new pocketing glass doors were installed behind to allow for the kitchen and dining room to open to the front court.

 Tom Jenkins Films
Photography by Tom Jenkins
TomJenkinsFilms.com
Farmhouse two-car garage photo in Atlanta
Farmhouse two-car garage photo in Atlanta




 HausDesign Studio LLC
The rustic Barn at Crooked River Ranch is located on a 52-acre cattle ranch in Myakka City, Florida. This classic barn offers the perfect combination of elegance and tradition. From the beams and chandeliers to the rustic tables and creative decorations.



 Gast Architects
Elliott Johnson Photographer
Farmhouse gray two-story gable roof idea in San Luis Obispo
Farmhouse gray two-story gable roof idea in San Luis Obispo
 russell and russell design studios
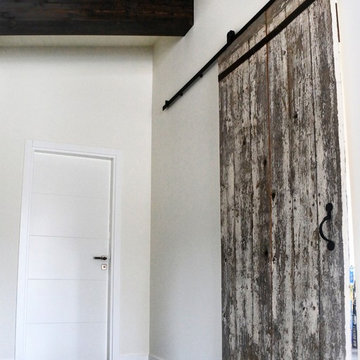
Reclaimed oversized barn door gives a wonderful juxtaposition to this clean mountain home
Example of a mid-sized mountain style concrete floor and brown floor hallway design in Calgary with white walls
Example of a mid-sized mountain style concrete floor and brown floor hallway design in Calgary with white walls
 Atelier 11 Architecture
Photo Credit: Atelier 11 Architecture

Example of a large cottage detached two-car garage workshop design
Example of a large cottage detached two-car garage workshop design
26