
Search results for "Barn studio" in Home Design Ideas

 WAK TOK architects
Ty Cole Photography
Trendy kitchen/dining room combo photo in DC Metro with white walls and no fireplace
Trendy kitchen/dining room combo photo in DC Metro with white walls and no fireplace

 Ginkgo Leaf Studio
 A line of 'Skyracer' molinia repeats the same element from the front yard and is paralleled by a bluestone stepper path into the lawn.
Westhauser Photography

Find the right local pro for your project
 Barn Light Electric Company
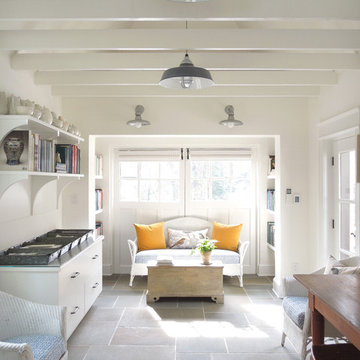
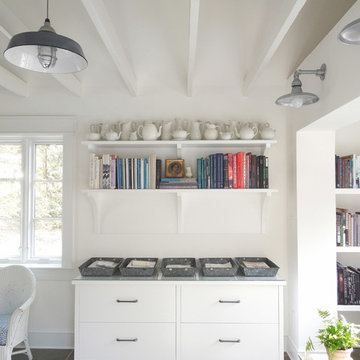
Where the garage doors once opened, the designer created a comfortable sitting area with a love seat which is drenched in natural light on sunny days. He selected two Houston Street Soho Sconces to highlight the space.
 Volansky Studio

A place to sit, BBQ or gather with friends. The inside outside space can be screened or wide open.
Inspiration for a small modern wood railing side porch remodel in Burlington with decking and a roof extension
Inspiration for a small modern wood railing side porch remodel in Burlington with decking and a roof extension


 Melissa McLay Interiors
David Burroughs
Example of a large classic freestanding desk medium tone wood floor craft room design in Baltimore with gray walls
Example of a large classic freestanding desk medium tone wood floor craft room design in Baltimore with gray walls

Sponsored
Sunbury, OH

J.Holderby - Renovations
Franklin County's Leading General Contractors - 2X Best of Houzz!

 Flat Rock Productions
DESIGN: Eric Richmond, Flat Rock Productions;
BUILDER: DR Construction;
PHOTO: Stadler Studio
Garage - small coastal detached one-car garage idea in Seattle
Garage - small coastal detached one-car garage idea in Seattle
 Norris Architecture

Double front door - country medium tone wood floor and brown floor double front door idea in Austin with white walls and a medium wood front door

 lisa furey interiors
Our goal on this project was to create a live-able and open feeling space in a 690 square foot modern farmhouse. We planned for an open feeling space by installing tall windows and doors, utilizing pocket doors and building a vaulted ceiling. An efficient layout with hidden kitchen appliances and a concealed laundry space, built in tv and work desk, carefully selected furniture pieces and a bright and white colour palette combine to make this tiny house feel like a home. We achieved our goal of building a functionally beautiful space where we comfortably host a few friends and spend time together as a family.
John McManus
 Ailtire Studio llc

Example of a mid-sized farmhouse galley medium tone wood floor, brown floor and exposed beam open concept kitchen design in Philadelphia with a farmhouse sink, shaker cabinets, blue cabinets, quartz countertops, white backsplash, porcelain backsplash, stainless steel appliances, an island and white countertops
 Barn Light Electric Company
Two Houston Street SoHo Sconces also add light near the entry door. These handcrafted wall sconces feature 12″ shades and a matching Galvanized finish.

 Miriam's River House Designs, LLC
Photo of front side of Tea House. Building is all hand constructed using pegs. The building is designed using metaphysical principles and was constructed using exotic and local wood species. .
Photo credits: Dan Drobnick
Sponsored
Sunbury, OH
J.Holderby - Renovations
Franklin County's Leading General Contractors - 2X Best of Houzz!
 Dovetail Studio
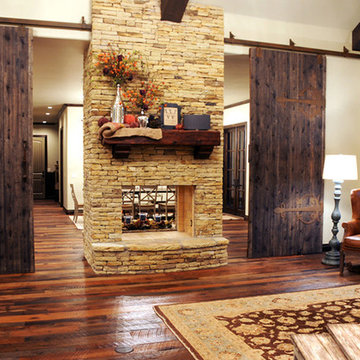
12' tall barn doors made of reclaimed railcar planks and custom brackets
Farmhouse open concept dark wood floor living room photo in Oklahoma City with beige walls, a two-sided fireplace, a stone fireplace and no tv
Farmhouse open concept dark wood floor living room photo in Oklahoma City with beige walls, a two-sided fireplace, a stone fireplace and no tv
 B-Squared Design Studio
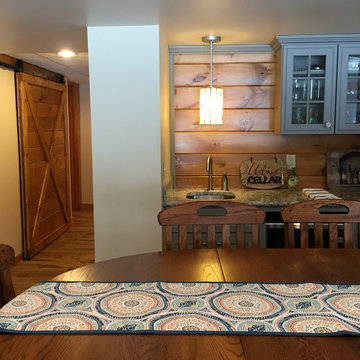
Family game area and kitchenette added to basement remodel with custom sliding barn door
Inspiration for a mid-sized rustic walk-out porcelain tile home design remodel in Grand Rapids
Inspiration for a mid-sized rustic walk-out porcelain tile home design remodel in Grand Rapids
 Meiste Homes
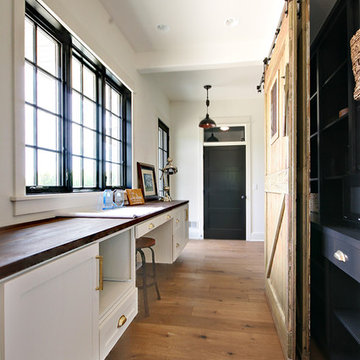
Home office - cottage built-in desk medium tone wood floor home office idea in Grand Rapids with white walls


Sponsored
Sunbury, OH
J.Holderby - Renovations
Franklin County's Leading General Contractors - 2X Best of Houzz!

 RYAN ASSOCIATES GENERAL CONTRACTORS
Matthew Millman
Mid-sized minimalist dark wood floor home yoga studio photo in San Francisco
Mid-sized minimalist dark wood floor home yoga studio photo in San Francisco
 Ailtire Studio llc

Mid-sized farmhouse galley medium tone wood floor, brown floor and exposed beam open concept kitchen photo in Philadelphia with a farmhouse sink, blue cabinets, quartz countertops, white backsplash, porcelain backsplash, stainless steel appliances, an island, white countertops and beaded inset cabinets
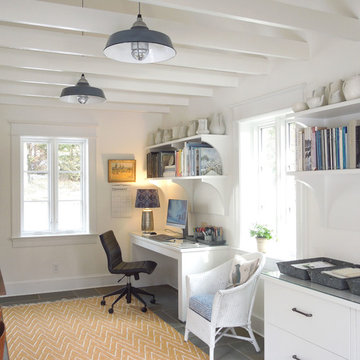 Barn Light Electric Company
The designer chose the Rochester Vintage Industrial Cord Hung Pendant for the center of the room. He customized these handspun porcelain enamel lights with 18″ shades, a Graphite finish, and black-and-white cloth cords.
30