
Search results for "Barn studio" in Home Design Ideas



 ZeroEnergy Design
Eric Roth Photography
Mid-sized mountain style built-in desk medium tone wood floor home studio photo in Boston with white walls and no fireplace
Mid-sized mountain style built-in desk medium tone wood floor home studio photo in Boston with white walls and no fireplace
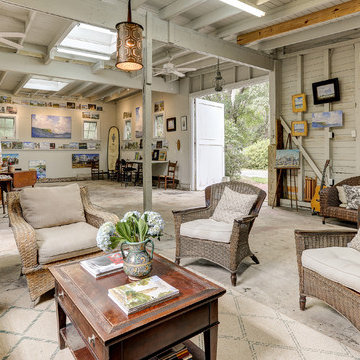
 Schmidt Custom Builders
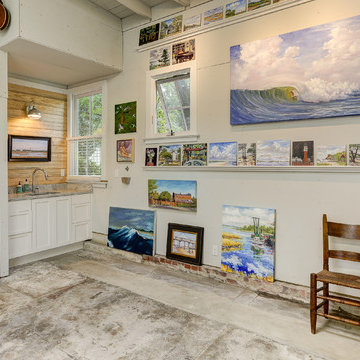
Schmidt Custom Builders worked with architect and artist Chip Hemmingway to transform his historic barn into an ecclectic art studio in Wilmington, NC. Photo by: Mark Steelman
Find the right local pro for your project

 WSM Craft
 Perfectly settled in the shade of three majestic oak trees, this timeless homestead evokes a deep sense of belonging to the land. The Wilson Architects farmhouse design riffs on the agrarian history of the region while employing contemporary green technologies and methods. Honoring centuries-old artisan traditions and the rich local talent carrying those traditions today, the home is adorned with intricate handmade details including custom site-harvested millwork, forged iron hardware, and inventive stone masonry. Welcome family and guests comfortably in the detached garage apartment. Enjoy long range views of these ancient mountains with ample space, inside and out.





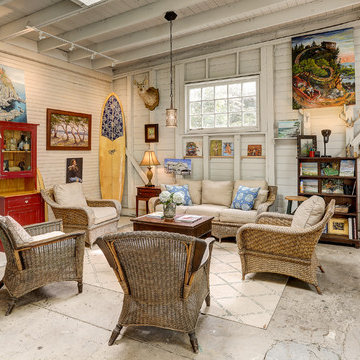 Schmidt Custom Builders
Schmidt Custom Builders worked with architect and artist Chip Hemmingway to transform his historic barn into an ecclectic art studio in Wilmington, NC. Photo by: Mark Steelman
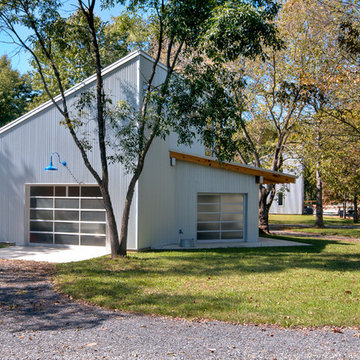

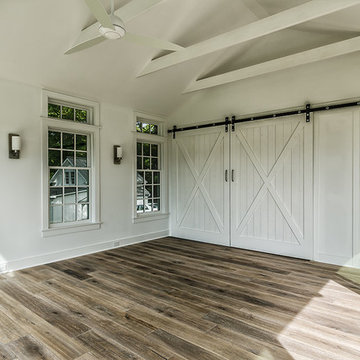
 Blansfield Builders, Inc.
Jim Fuhrmann, Beinfield Architecture PC
Inspiration for a mid-sized farmhouse shed remodel in New York
Inspiration for a mid-sized farmhouse shed remodel in New York
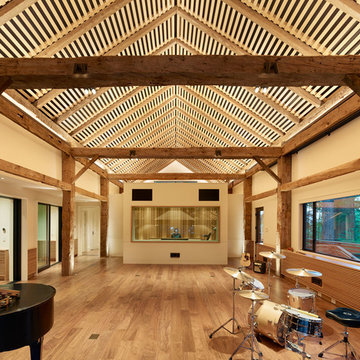
 Schwartz and Architecture
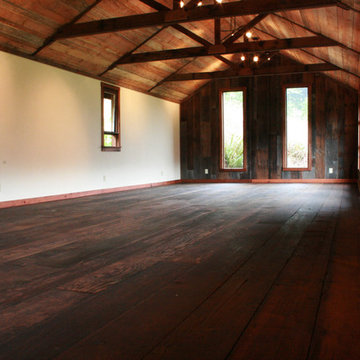
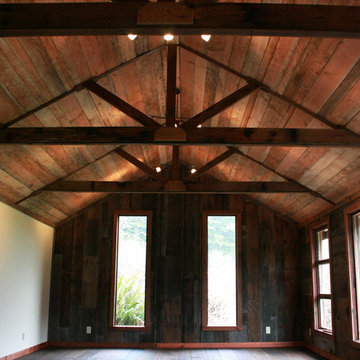
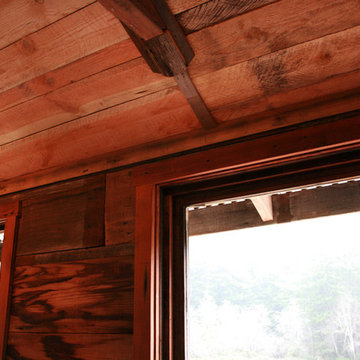
SaA was hired to design a state-of-the-art 2,100 sq ft recording studio and performance space. We negotiated the purchase and disassembly of a rural barn in upstate New York. The lumber was then graded and coded in Texas and shipped to our site for a modern-day barn-raising, deep within a Redwood grove. The studio is a part of a larger design for a family retreat, including five new or renovated buildings on this wooded 80-acre site.
Photo by Bruce Damonte

 Schmidt Custom Builders
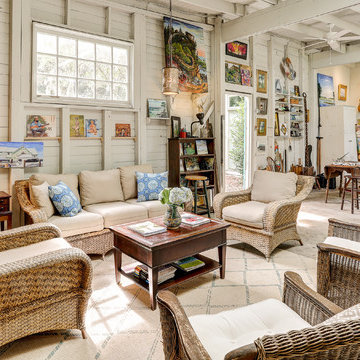
Schmidt Custom Builders worked with architect and artist Chip Hemmingway to transform his historic barn into an ecclectic art studio in Wilmington, NC. Photo by: Mark Steelman
 James Lyman Reynolds Architect
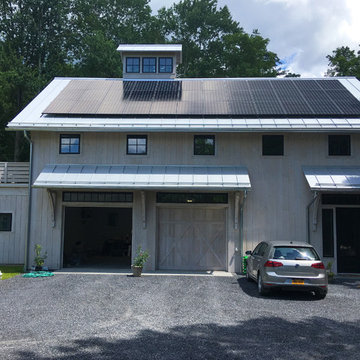
New barn style studio structure with a two car garage, in ground swimming pool and alterations inside and out to this existing New Paltz home provide the opportunity for a complete makeover in this unique park like setting adjacent to the Shawangunk Ridge. Exposed beams are refinished with textured, recycled wood salvaged from local mushroom production facilities. The glazed lantern on the roof serves as a source of ventilation and light for the client's at home exercise studio.
 Schmidt Custom Builders
Schmidt Custom Builders worked with architect and artist Chip Hemmingway to transform his historic barn into an ecclectic art studio in Wilmington, NC. Photo by: Mark Steelman

Sponsored
Sunbury, OH

J.Holderby - Renovations
Franklin County's Leading General Contractors - 2X Best of Houzz!

 Tennessee Tiny Homes
Eclectic l-shaped kitchen photo with a drop-in sink, white cabinets and stainless steel appliances
 Ailtire Studio llc

Mid-sized cottage galley medium tone wood floor, brown floor and exposed beam open concept kitchen photo in Philadelphia with a farmhouse sink, shaker cabinets, blue cabinets, quartz countertops, white backsplash, porcelain backsplash, stainless steel appliances, an island and white countertops
 The Valle Group

An exterior view of a custom barn renovation completed by The Valle Group on Cape Cod. Behind the barn doors is a sliding glass entry that leads into the interior designer's studio,
7