
Search results for "Barn tin" in Home Design Ideas
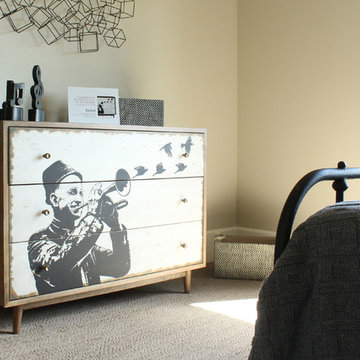
 The Tin Roof-Interior Design & Fine Furniture
Photography by Shannon Osborn
Example of a cottage home design design in Seattle
Example of a cottage home design design in Seattle
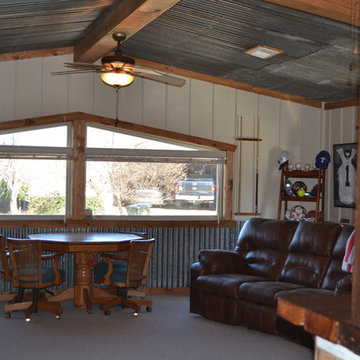
 Reed Construction

This small little dining nook overlooks the lake and has a nice galavanized tin treatment on the lower portion of the wall. the tin used in this structure was salvaged from old trailer homes and really adds character to new construction. The beams on the ceiling are faux and are actually steel structural beams wrapped with south in yellow pine and stained.
 The Tin Roof-Interior Design & Fine Furniture
Photography by Shannon Osborn
Home office - cottage home office idea in Seattle
Home office - cottage home office idea in Seattle
Find the right local pro for your project
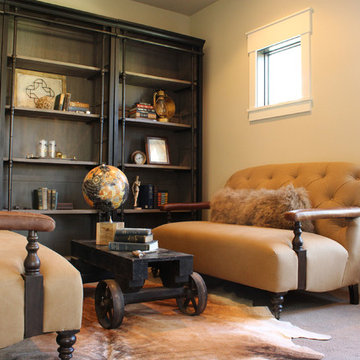 The Tin Roof-Interior Design & Fine Furniture
Photography by Shannon Osborn
Inspiration for a cottage home design remodel in Seattle
Inspiration for a cottage home design remodel in Seattle
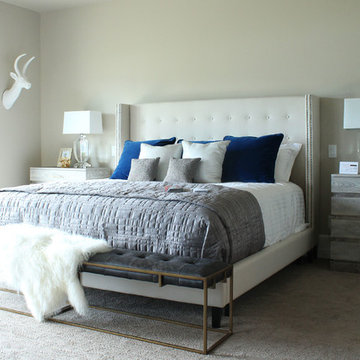 The Tin Roof-Interior Design & Fine Furniture
Photography by Shannon Osborn
Bedroom - country bedroom idea in Seattle
Bedroom - country bedroom idea in Seattle
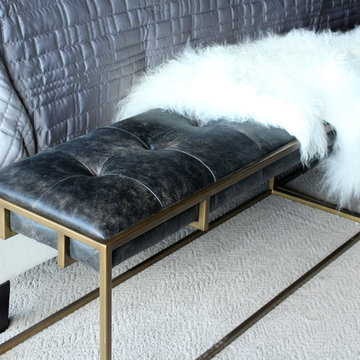 The Tin Roof-Interior Design & Fine Furniture
Photography by Shannon Osborn
Inspiration for a country home design remodel in Seattle
Inspiration for a country home design remodel in Seattle



 User

UserSmall mountain style 3/4 brown tile and stone tile ceramic tile bathroom photo in Detroit with a vessel sink, flat-panel cabinets, light wood cabinets, granite countertops, a two-piece toilet and orange walls

 MainStreet Design Build

We were lucky to work with a blank slate in this nearly new home. Keeping the bar as the main focus was critical. With elements like the gorgeous tin ceiling, custom finished distressed black wainscot and handmade wood bar top were the perfect complement to the reclaimed brick walls and beautiful beam work. With connections to a local artist who handcrafted and welded the steel doors to the built-in liquor cabinet, our clients were ecstatic with the results. Other amenities in the bar include the rear wall of stainless built-ins, including individual refrigeration, freezer, ice maker, a 2-tap beer unit, dishwasher drawers and matching Stainless Steel sink base cabinet.
 Rehme Steel Windows & Doors
Rehme Steel Windows & Doors
Sommerfeld Construction
Thomas McConnell photography
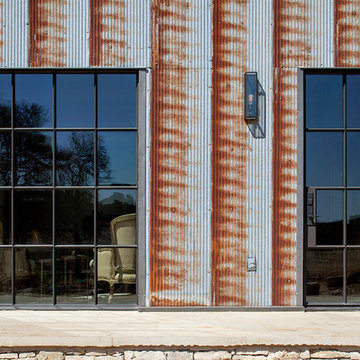
Inspiration for a rustic one-story metal exterior home remodel in Austin
Inspiration for a rustic one-story metal exterior home remodel in Austin
 DW3 Construction LLC
Kim Hanson Photography, Art & Design

Home bar - large rustic home bar idea in Other
Home bar - large rustic home bar idea in Other
 Faure Halvorsen Architects
Gibeon Photography
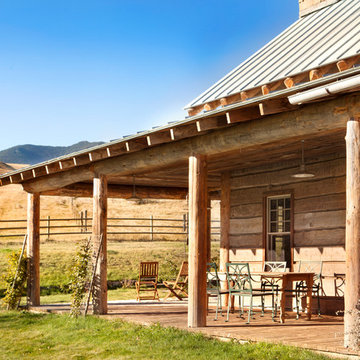
This is an example of a rustic porch design in Other with a roof extension.
This is an example of a rustic porch design in Other with a roof extension.


 Triangle Residential Designs
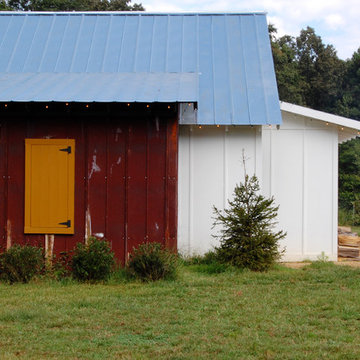
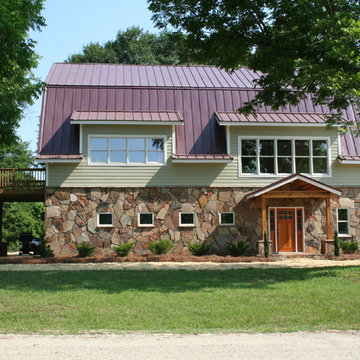
Barn Renovation. The client was living on a farm that had been in his family since the late 1800’s. The lower level housed a milking parlor, cow stalls, mangers and a garage for tractors and equipment. The upper level was a 25’-30’ high hay loft. The barn had been used as an active dairy until 1951. We decided that while a new home would be easier, it would be a unique opportunity to restore a classic structure and maintain family history by reworking the barn.
 Morris Builders, Inc
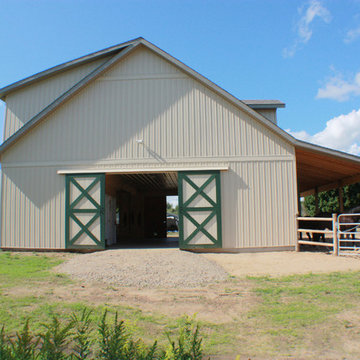

This custom built, 36x36' horse stable has these horses living in luxury with therapeutic flooring systems and separate living quarters. The first floor boasts sliding barn doors on either side, a prep area with wash basin and ample room for storage. The second floor is prepped for future build out which will house a small apartment.
 Morris Builders, Inc
This custom built, 36x36' horse stable has these horses living in luxury with therapeutic flooring systems and separate living quarters. The first floor boasts sliding barn doors on either side, a prep area with wash basin and ample room for storage. The second floor is prepped for future build out which will house a small apartment.

Sponsored
Sunbury, OH

J.Holderby - Renovations
Franklin County's Leading General Contractors - 2X Best of Houzz!
 La Bella Casa Interior Designs

Custom designed TV display, Faux wood beams, Pottery Barn Dovie Rug, Bassett sectional and Lori ottoman w/ trays.
Large cottage medium tone wood floor, brown floor and exposed beam family room photo in Philadelphia with gray walls, a standard fireplace, a wood fireplace surround and a media wall
Large cottage medium tone wood floor, brown floor and exposed beam family room photo in Philadelphia with gray walls, a standard fireplace, a wood fireplace surround and a media wall
 Sarisand Tile
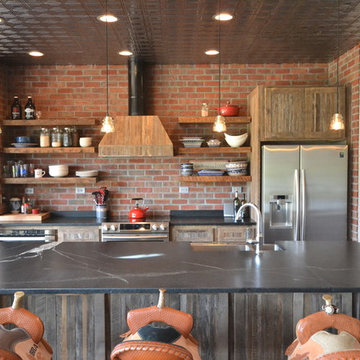
Photographed by the designer, Pete Sandfort. This rustic Kitchen features a tin ceiling, Soap Stone counter tops from Alberene Soap Stone, reclaimed wood cabinets, open shelving, and a feature wall tiled in Thin Brick.

 Rudloff Custom Builders
The side of the staircase was a natural place to create a built-in TV and entertainment center with adjustable shelving and lots of storage. This space is bright and welcoming, and the open floor plan allows for easy entertaining.
Welcome to this sports lover’s paradise in West Chester, PA! We started with the completely blank palette of an unfinished basement and created space for everyone in the family by adding a main television watching space, a play area, a bar area, a full bathroom and an exercise room. The floor is COREtek engineered hardwood, which is waterproof and durable, and great for basements and floors that might take a beating. Combining wood, steel, tin and brick, this modern farmhouse looking basement is chic and ready to host family and friends to watch sporting events!
Rudloff Custom Builders has won Best of Houzz for Customer Service in 2014, 2015 2016, 2017 and 2019. We also were voted Best of Design in 2016, 2017, 2018, 2019 which only 2% of professionals receive. Rudloff Custom Builders has been featured on Houzz in their Kitchen of the Week, What to Know About Using Reclaimed Wood in the Kitchen as well as included in their Bathroom WorkBook article. We are a full service, certified remodeling company that covers all of the Philadelphia suburban area. This business, like most others, developed from a friendship of young entrepreneurs who wanted to make a difference in their clients’ lives, one household at a time. This relationship between partners is much more than a friendship. Edward and Stephen Rudloff are brothers who have renovated and built custom homes together paying close attention to detail. They are carpenters by trade and understand concept and execution. Rudloff Custom Builders will provide services for you with the highest level of professionalism, quality, detail, punctuality and craftsmanship, every step of the way along our journey together.
Specializing in residential construction allows us to connect with our clients early in the design phase to ensure that every detail is captured as you imagined. One stop shopping is essentially what you will receive with Rudloff Custom Builders from design of your project to the construction of your dreams, executed by on-site project managers and skilled craftsmen. Our concept: envision our client’s ideas and make them a reality. Our mission: CREATING LIFETIME RELATIONSHIPS BUILT ON TRUST AND INTEGRITY.
Photo Credit: Linda McManus Images
18