
Search results for "Barn tin" in Home Design Ideas
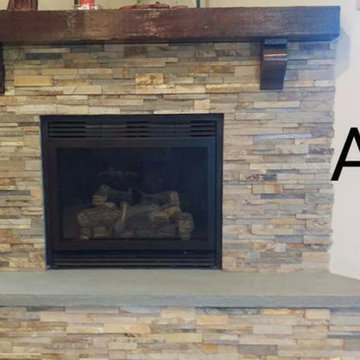
 Rustic Revival Barnwood
Reclaimed barn wood beams are perfect for mantles. This mantel is a rough sawn 7x9" beam. We carry hundreds of options in beams, mantels, boards, tin and so much more! Come in to buy wood to finish and install your own OR hire us!
LIKE us on Facebook @ http://facebook.com/rusticrevivalbarnwood.com
 AB Martin
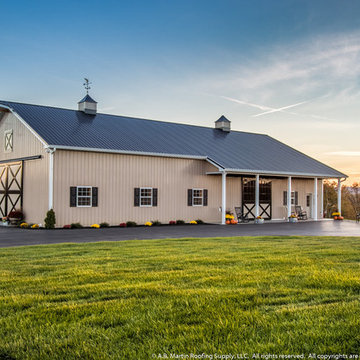
A beautiful country setting for this brand new 40' x 80' pole barn/event venue.
All the building materials came from A.B. Martin Roofing Supply. Including the lumber, posts, metal roofing and siding, custom 36" cupolas, aluminum sliding dutch doors, 36" x 44" windows, raised panel shutters, eagle weathervane, and more!
Want a closer view? Check out the video: http://www.abmartin.net/wedding-barn-black-metal-roof
Photos by PA Realty Videos and Photography.
 AB Martin
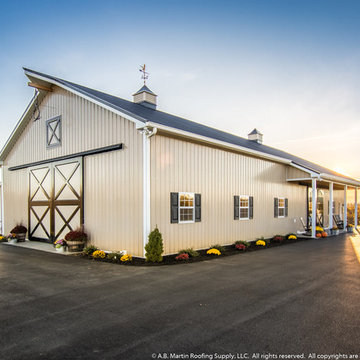
A beautiful country setting for this brand new 40' x 80' pole barn/event venue.
All the building materials came from A.B. Martin Roofing Supply. Including the lumber, posts, metal roofing and siding, custom 36" cupolas, aluminum sliding dutch doors, 36" x 44" windows, raised panel shutters, eagle weathervane, and more!
Want a closer view? Check out the video: http://www.abmartin.net/wedding-barn-black-metal-roof
Photos by PA Realty Videos and Photography.
Find the right local pro for your project
 Dibello Architects, PLLC
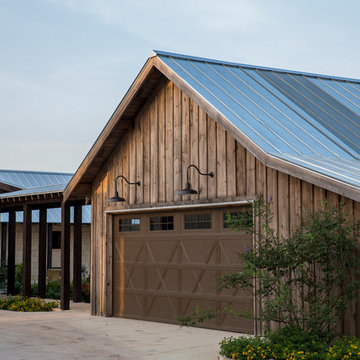
The 3,400 SF, 3 – bedroom, 3 ½ bath main house feels larger than it is because we pulled the kids’ bedroom wing and master suite wing out from the public spaces and connected all three with a TV Den.
Convenient ranch house features include a porte cochere at the side entrance to the mud room, a utility/sewing room near the kitchen, and covered porches that wrap two sides of the pool terrace.
We designed a separate icehouse to showcase the owner’s unique collection of Texas memorabilia. The building includes a guest suite and a comfortable porch overlooking the pool.
The main house and icehouse utilize reclaimed wood siding, brick, stone, tie, tin, and timbers alongside appropriate new materials to add a feeling of age.
 Hobbs' Ink, LLC

great room to wall of windows
Large eclectic open concept dark wood floor and brown floor family room photo in Austin with white walls, a two-sided fireplace, a stone fireplace and a wall-mounted tv
Large eclectic open concept dark wood floor and brown floor family room photo in Austin with white walls, a two-sided fireplace, a stone fireplace and a wall-mounted tv


Sponsored
Sunbury, OH

J.Holderby - Renovations
Franklin County's Leading General Contractors - 2X Best of Houzz!


 Creative Spaces Interior Design, Inc.
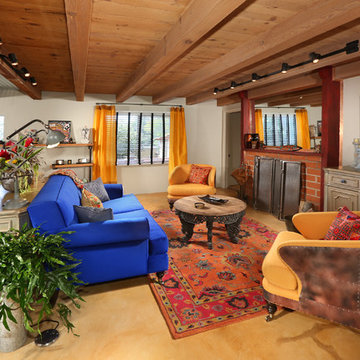
Full Home Renovation and Addition. Industrial Artist Style.
We removed most of the walls in the existing house and create a bridge to the addition over the detached garage. We created an very open floor plan which is industrial and cozy. Both bathrooms and the first floor have cement floors with a specialty stain, and a radiant heat system. We installed a custom kitchen, custom barn doors, custom furniture, all new windows and exterior doors. We loved the rawness of the beams and added corrugated tin in a few areas to the ceiling. We applied American Clay to many walls, and installed metal stairs. This was a fun project and we had a blast!
Tom Queally Photography
 Maraya Interior Design
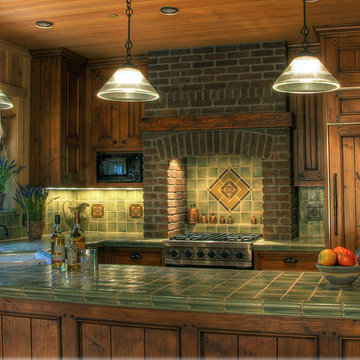
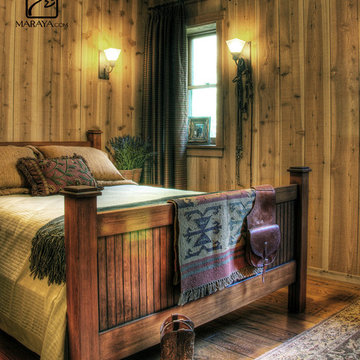
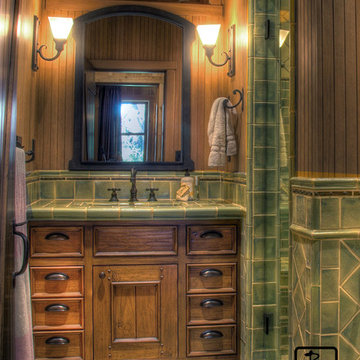
In the beautiful resort town of Ojai, here is a real cottage on a working farm. This is a ranch that grows berries and animal feed. The groom's cottage is shown here, a cottage provided for the workers of the property. Arabian horses and daughters who ride are key to this project. Corrigated metal ceiling, wrought iron lighting, green tiles and natural looking furniture and wood cabinets in the kitchen and bath. Wood siding on the walls, wood planks for flooring and ceilings. Brick range hood. One of the designer's favorite places in the world, and the owner is a favorite client.
Project Location: Ojai, California. Project designed by Maraya Interior Design. From their beautiful resort town of Ojai, they serve clients in Montecito, Hope Ranch, Malibu and Calabasas, across the tri-county area of Santa Barbara, Ventura and Los Angeles, south to Hidden Hills.
Chris Painter, contractor
 Maraya Interior Design
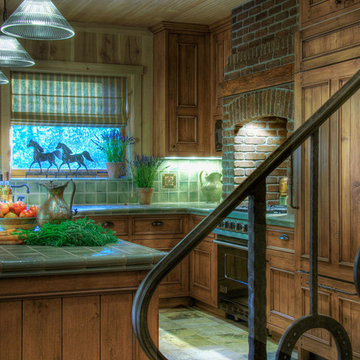
In the beautiful resort town of Ojai, here is a real cottage on a working farm. This is a ranch that grows berries and animal feed. The groom's cottage is shown here, a cottage provided for the workers of the property. Arabian horses and daughters who ride are key to this project. Corrigated metal ceiling, wrought iron lighting, green tiles and natural looking furniture and wood cabinets in the kitchen and bath. Wood siding on the walls, wood planks for flooring and ceilings. Brick range hood. One of the designer's favorite places in the world, and the owner is a favorite client.
Project Location: Ojai, California. Project designed by Maraya Interior Design. From their beautiful resort town of Ojai, they serve clients in Montecito, Hope Ranch, Malibu and Calabasas, across the tri-county area of Santa Barbara, Ventura and Los Angeles, south to Hidden Hills.
Chris Painter, contractor
 Maraya Interior Design
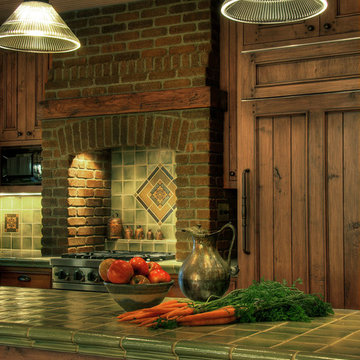
In the beautiful resort town of Ojai, here is a real cottage on a working farm. This is a ranch that grows berries and animal feed. The groom's cottage is shown here, a cottage provided for the workers of the property. Arabian horses and daughters who ride are key to this project. Corrigated metal ceiling, wrought iron lighting, green tiles and natural looking furniture and wood cabinets in the kitchen and bath. Wood siding on the walls, wood planks for flooring and ceilings. Brick range hood. One of the designer's favorite places in the world, and the owner is a favorite client.
Project Location: Ojai, California. Project designed by Maraya Interior Design. From their beautiful resort town of Ojai, they serve clients in Montecito, Hope Ranch, Malibu and Calabasas, across the tri-county area of Santa Barbara, Ventura and Los Angeles, south to Hidden Hills.
Chris Painter, contractor


 Maraya Interior Design
In the beautiful resort town of Ojai, here is a real cottage on a working farm. This is a ranch that grows berries and animal feed. The groom's cottage is shown here, a cottage provided for the workers of the property. Arabian horses and daughters who ride are key to this project. Corrigated metal ceiling, wrought iron lighting, green tiles and natural looking furniture and wood cabinets in the kitchen and bath. Wood siding on the walls, wood planks for flooring and ceilings. Brick range hood. One of the designer's favorite places in the world, and the owner is a favorite client.
Project Location: Ojai, California. Project designed by Maraya Interior Design. From their beautiful resort town of Ojai, they serve clients in Montecito, Hope Ranch, Malibu and Calabasas, across the tri-county area of Santa Barbara, Ventura and Los Angeles, south to Hidden Hills.
Chris Painter, contractor
 Maraya Interior Design
In the beautiful resort town of Ojai, here is a real cottage on a working farm. This is a ranch that grows berries and animal feed. The groom's cottage is shown here, a cottage provided for the workers of the property. Arabian horses and daughters who ride are key to this project. Corrigated metal ceiling, wrought iron lighting, green tiles and natural looking furniture and wood cabinets in the kitchen and bath. Wood siding on the walls, wood planks for flooring and ceilings. Brick range hood. One of the designer's favorite places in the world, and the owner is a favorite client.
Project Location: Ojai, California. Project designed by Maraya Interior Design. From their beautiful resort town of Ojai, they serve clients in Montecito, Hope Ranch, Malibu and Calabasas, across the tri-county area of Santa Barbara, Ventura and Los Angeles, south to Hidden Hills.
Chris Painter, contractor
 MainStreet Design Build
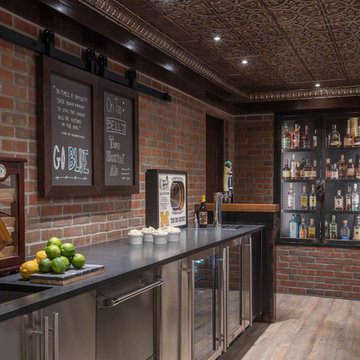
We were lucky to work with a blank slate in this nearly new home. Keeping the bar as the main focus was critical. With elements like the gorgeous tin ceiling, custom finished distressed black wainscot and handmade wood bar top were the perfect compliment to the reclaimed brick walls and beautiful beam work. With connections to a local artist who handcrafted and welded the steel doors to the built-in liquor cabinet, our clients were ecstatic with the results. Other amenities in the bar include the rear wall of stainless built-ins, including individual refrigeration, freezer, ice maker, a 2-tap beer unit, dishwasher drawers and matching Stainless Steel sink base cabinet.
 Landmark Homes of Tennessee

Outdoor living area with gas or wood burning fireplace, television, and seating area. Roof is tin from an old and floor is stamped concrete
Photo:Thistlewood Farms

Sponsored
Columbus, OH

Hope Restoration & General Contracting
Columbus Design-Build, Kitchen & Bath Remodeling, Historic Renovations
 Homes By Frameworks
Harper Point Photography

Mid-sized rustic red two-story mixed siding exterior home idea in Denver
Mid-sized rustic red two-story mixed siding exterior home idea in Denver

 Ignacio Salas-Humara Architect LLC
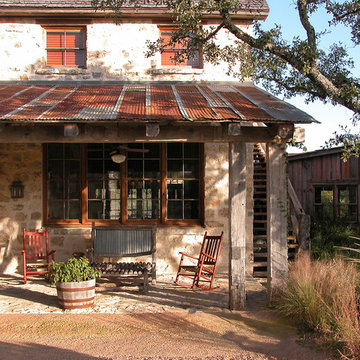
Even though we used old, rusty tin for the porch roof, underneath and out of sight is a rubberized membrane to catch any water that leakes through the holes in the tin.
PHOTO: Ignacio Salas-Humara
17