
Search results for "Barn tin" in Home Design Ideas
 Hendricks Construction Co., Inc.
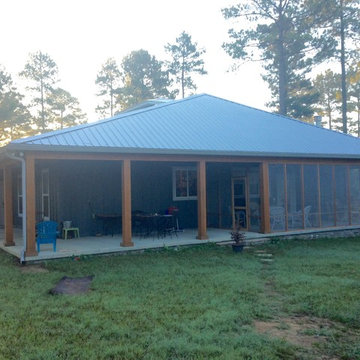
The 12' x 30' fir-framed screen porch features a barn tin ceiling
Inspiration for a large rustic screened-in side porch remodel in Little Rock with a roof extension
Inspiration for a large rustic screened-in side porch remodel in Little Rock with a roof extension
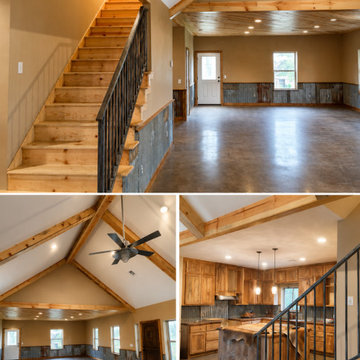

 This Old Wood & Old Texas Floors
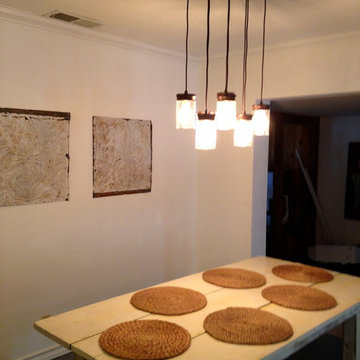
Reclaimed Barn Wood Tabletop & Antique Pressed Tin Wall Hangings. Great compliment to the modern chandelier.
Inspiration for a modern home design remodel in Austin
Inspiration for a modern home design remodel in Austin
Find the right local pro for your project
 First Choice Custom Builders


Rustic Kitchen with wood panel walls and custom cabinetry. (Photo Credit: Epic Foto Group)
Open concept kitchen - mid-sized craftsman l-shaped concrete floor and brown floor open concept kitchen idea in Dallas with a farmhouse sink, raised-panel cabinets, light wood cabinets, granite countertops, beige backsplash, travertine backsplash, stainless steel appliances and no island
Open concept kitchen - mid-sized craftsman l-shaped concrete floor and brown floor open concept kitchen idea in Dallas with a farmhouse sink, raised-panel cabinets, light wood cabinets, granite countertops, beige backsplash, travertine backsplash, stainless steel appliances and no island

 First Choice Custom Builders
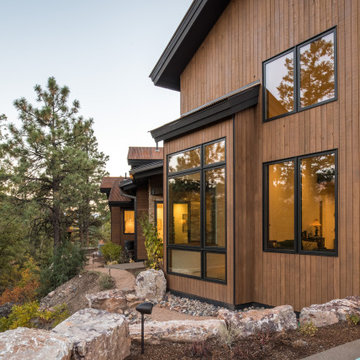

Rustic Kitchen with farmhouse sink and tile backsplash. (Photo Credit: Epic Foto Group)
Mid-sized arts and crafts l-shaped concrete floor and brown floor open concept kitchen photo in Dallas with a farmhouse sink, raised-panel cabinets, light wood cabinets, granite countertops, beige backsplash, travertine backsplash, stainless steel appliances and no island
Mid-sized arts and crafts l-shaped concrete floor and brown floor open concept kitchen photo in Dallas with a farmhouse sink, raised-panel cabinets, light wood cabinets, granite countertops, beige backsplash, travertine backsplash, stainless steel appliances and no island


 Circle Goods Reclaimed
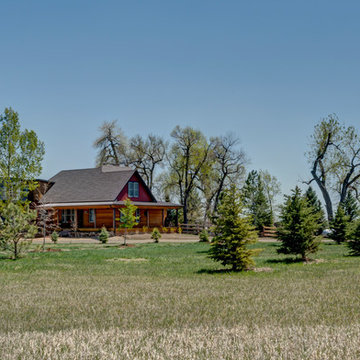
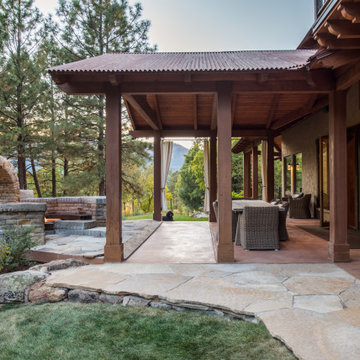
Large farmhouse red two-story mixed siding exterior home photo in Denver with a tile roof
 Hendricks Construction Co., Inc.
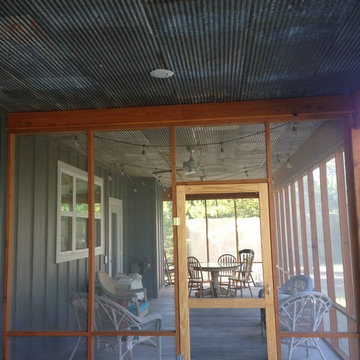
The 12' x 30' fir-framed screen porch features a barn tin ceiling
Large mountain style screened-in side porch idea in Little Rock with a roof extension
Large mountain style screened-in side porch idea in Little Rock with a roof extension
 Historic Flooring LLC
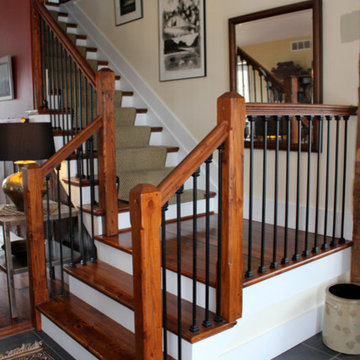
Hand Crafted Stairs, Banisters, and Newel Posts
Example of a mountain style home design design in Cincinnati
Example of a mountain style home design design in Cincinnati
 The Aluminum Company of North Carolina
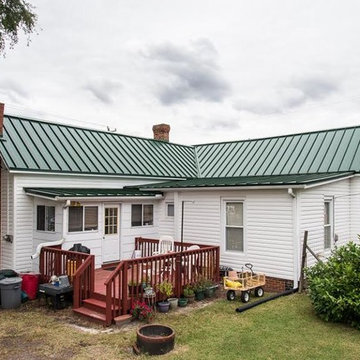
Example of a mid-sized classic white one-story wood gable roof design in Raleigh
 First Choice Custom Builders
Rustic open kitchen, tile backsplash and large bar area (Photo Credit: Epic Foto Group)
Open concept kitchen - mid-sized craftsman l-shaped concrete floor and brown floor open concept kitchen idea in Dallas with a farmhouse sink, raised-panel cabinets, light wood cabinets, granite countertops, beige backsplash, travertine backsplash, stainless steel appliances and no island
Open concept kitchen - mid-sized craftsman l-shaped concrete floor and brown floor open concept kitchen idea in Dallas with a farmhouse sink, raised-panel cabinets, light wood cabinets, granite countertops, beige backsplash, travertine backsplash, stainless steel appliances and no island

Sponsored
Sunbury, OH

J.Holderby - Renovations
Franklin County's Leading General Contractors - 2X Best of Houzz!
 Amaron Folkestad GC Steamboats Builder
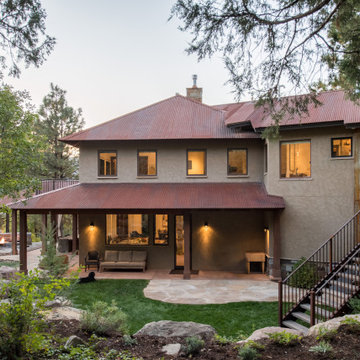
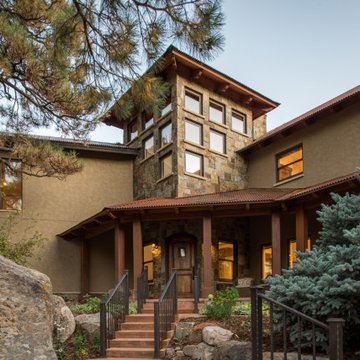

Exterior Mountain Modern Contemporary Steamboat Springs Ski Resort Custom Home built by Amaron Folkestad General Contractors www.AmaronBuilders.com
Apex Architecture
Photos by Brian Adams

 Corynne Pless
Photo: Corynne Pless © 2013 Houzz
Inspiration for a cottage white two-story wood exterior home remodel in New York
Inspiration for a cottage white two-story wood exterior home remodel in New York

Sponsored
Sunbury, OH
J.Holderby - Renovations
Franklin County's Leading General Contractors - 2X Best of Houzz!


 Carrick Custom Home Design
Nick Bayless Photography
Custom Home Design by Joe Carrick Design
Built By Highland Custom Homes
Interior Design by Chelsea Kasch - Striped Peony

Large urban open concept concrete floor game room photo in Salt Lake City with gray walls, no fireplace and a concealed tv
Large urban open concept concrete floor game room photo in Salt Lake City with gray walls, no fireplace and a concealed tv

 James Traynor Custom Homes
Example of a classic kitchen/dining room combo design in New York with beige walls
14