
Search results for "Barn tin" in Home Design Ideas

 Axial Arts Architecture
This project was designed to accommodate the client’s wish to have a traditional and functional barn that could also serve as a backdrop for social and corporate functions. Several years after it’s completion, this has become just the case as the clients routinely host everything from fundraisers to cooking demonstrations to political functions in the barn and outdoor spaces. In addition to the barn, Axial Arts designed an indoor arena, cattle & hay barn, and a professional grade equipment workshop with living quarters above it. The indoor arena includes a 100′ x 200′ riding arena as well as a side space that includes bleacher space for clinics and several open rail stalls. The hay & cattle barn is split level with 3 bays on the top level that accommodates tractors and front loaders as well as a significant tonnage of hay. The lower level opens to grade below with cattle pens and equipment for breeding and calving. The cattle handling systems and stocks both outside and inside were designed by Temple Grandin- renowned bestselling author, autism activist, and consultant to the livestock industry on animal behavior. This project was recently featured in Cowboy & Indians Magazine. As the case with most of our projects, Axial Arts received this commission after being recommended by a past client.

 Hearth & Stone Builders
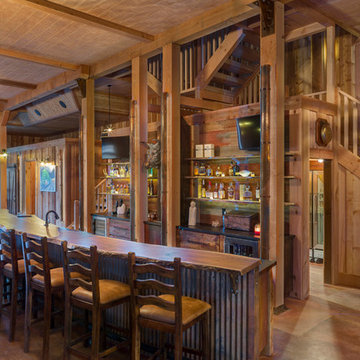

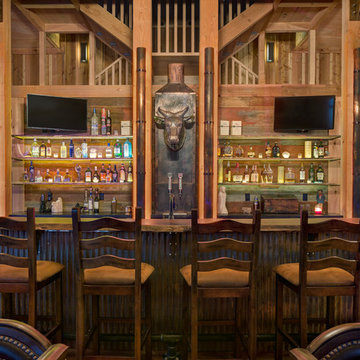
Wet Bar with wormy maple bar top with Chicago bar rail and barn wood panels and corrugated metal inserts....MWebber @ Hearth & Stone Builders
Inspiration for a rustic basement remodel in Indianapolis
Inspiration for a rustic basement remodel in Indianapolis
Find the right local pro for your project
 True American Grain
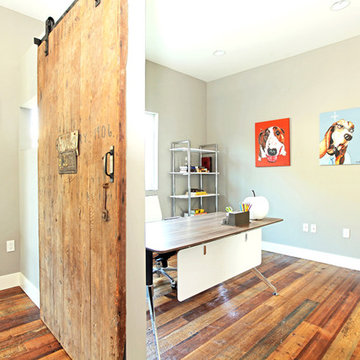
Custom Reclaimed Fir Flooring and barn door from True American Grain. Contact: 949-282-0053
Home office - modern home office idea in Orange County
Home office - modern home office idea in Orange County

 Haver & Skolnick LLC Architects
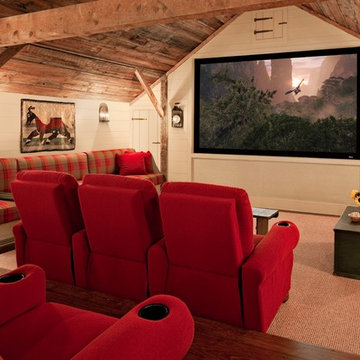
The theater has several seating options, including cozy custom banquettes.
Robert Benson Photography
Home theater - farmhouse medium tone wood floor home theater idea in New York with gray walls and a projector screen
Home theater - farmhouse medium tone wood floor home theater idea in New York with gray walls and a projector screen



 Sand Creek Post & Beam


Sand Creek Post & Beam Traditional Wood Barns and Barn Homes
Learn more & request a free catalog: www.sandcreekpostandbeam.com
Inspiration for a farmhouse shed remodel in Other
Inspiration for a farmhouse shed remodel in Other
 Creative Spaces Interior Design, Inc.

Full Home Renovation and Addition. Industrial Artist Style.
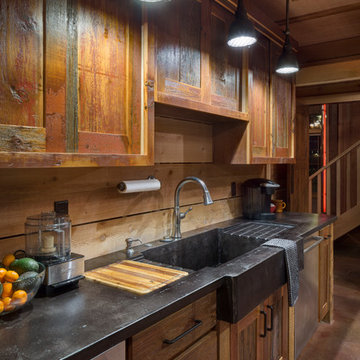
We removed most of the walls in the existing house and create a bridge to the addition over the detached garage. We created an very open floor plan which is industrial and cozy. Both bathrooms and the first floor have cement floors with a specialty stain, and a radiant heat system. We installed a custom kitchen, custom barn doors, custom furniture, all new windows and exterior doors. We loved the rawness of the beams and added corrugated tin in a few areas to the ceiling. We applied American Clay to many walls, and installed metal stairs. This was a fun project and we had a blast!
Tom Queally Photography
 La Bella Casa Interior Designs

Nail up tin ceiling by American Tin Ceilings /Pattern #6 in Expresso Patina. Williams and Sonoma Jute Area Rug, Marigot Medium Chandelier in Rust and Old Brass, Hooker Libations Locker bar cabinet. Custom table and seating. Arhaus Eaton upholstered dining bench.
 TDS- Thurman Design Studio
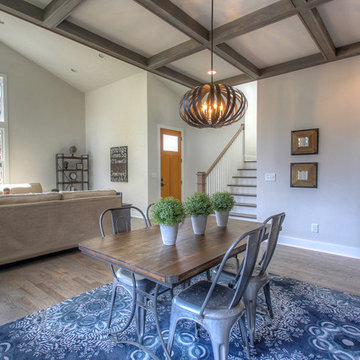
Fun modern light fixtures
Beach style dark wood floor great room photo in Nashville with gray walls
Beach style dark wood floor great room photo in Nashville with gray walls

Sponsored
Sunbury, OH

J.Holderby - Renovations
Franklin County's Leading General Contractors - 2X Best of Houzz!

 Cathy Lynch Interior Design
Example of a large country u-shaped slate floor and gray floor dedicated laundry room design in Other with a farmhouse sink, recessed-panel cabinets, blue cabinets, quartz countertops and beige walls
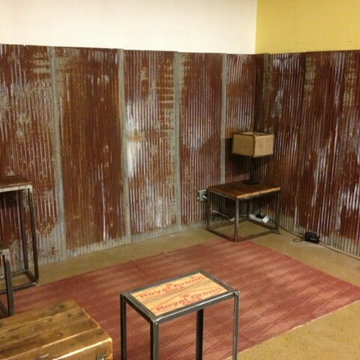
 Timeless Lumber Company
Barn wood rusty tin and barn wood tables
Home design - rustic home design idea in Other
Home design - rustic home design idea in Other
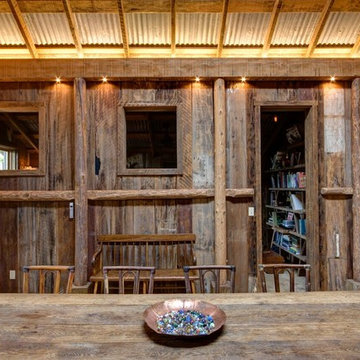
 Paul Kelley Architecture
Large arts and crafts enclosed dining room photo in San Francisco with brown walls

 Denton Contractors LLC.
Rustic Kitchen with tin ceiling, custom made pantry door, lighting and island top.
Inspiration for a rustic concrete floor kitchen remodel in Other with an undermount sink, flat-panel cabinets, medium tone wood cabinets, granite countertops, beige backsplash, stone tile backsplash, stainless steel appliances and an island
Inspiration for a rustic concrete floor kitchen remodel in Other with an undermount sink, flat-panel cabinets, medium tone wood cabinets, granite countertops, beige backsplash, stone tile backsplash, stainless steel appliances and an island

 Reclaim Renew

Rustic bathroom restoration with tin ceilings, barn lights, natural stone and barnwood accents. Barnwood beam walk in shower. Sliding barn door with rustic hardware. Natural stone tile flooring
 Brad Sharpe Pools
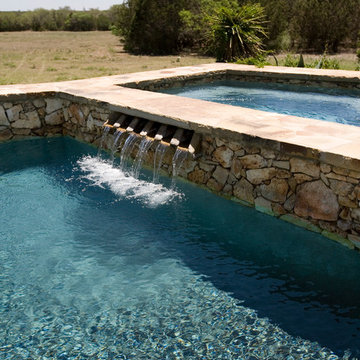
All of the rock used on this pool was repurposed from an old rock wall that was on the property.
Hot tub - mid-sized country backyard stone and custom-shaped lap hot tub idea in Austin
Hot tub - mid-sized country backyard stone and custom-shaped lap hot tub idea in Austin
5