
Search results for "Barn tin" in Home Design Ideas

 John Gehri Zerrer




Inspiration for a large farmhouse detached studio / workshop shed remodel in New York
Find the right local pro for your project
 Joan Heaton Architects

Example of a mid-sized cottage white two-story wood exterior home design in Burlington with a metal roof
 John Gehri Zerrer
All photos of this project are by
Linda McManus Images
Inspiration for a large country detached studio / workshop shed remodel in New York
Inspiration for a large country detached studio / workshop shed remodel in New York


 Bartelt. The Remodeling Resource

Country white one-story exterior home idea in Milwaukee with a shingle roof


 John Gehri Zerrer

Studio / workshop shed - large farmhouse detached studio / workshop shed idea in New York

 Otto/Walker Architects
Mid-sized trendy formal and open concept dark wood floor living room photo in Salt Lake City with beige walls, a ribbon fireplace, no tv and a stone fireplace



 Highmark Builders
Professionally Staged by Ambience at Home
http://ambiance-athome.com/
Professionally Photographed by SpaceCrafting
http://spacecrafting.com
 Michelle Drollette Architect
John Bessler for Traditional Home
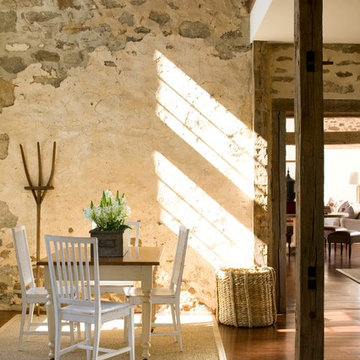
Inspiration for a country dark wood floor kitchen/dining room combo remodel in New York with beige walls
Inspiration for a country dark wood floor kitchen/dining room combo remodel in New York with beige walls

Sponsored
Columbus, OH

Hope Restoration & General Contracting
Columbus Design-Build, Kitchen & Bath Remodeling, Historic Renovations
 Hoedemaker Pfeiffer
Ben Benschneider
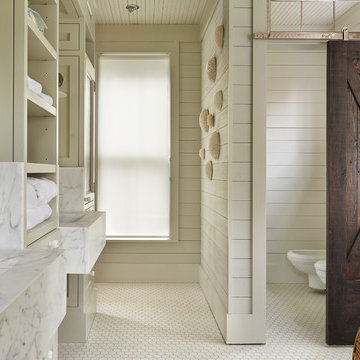
Example of a cottage master bathroom design in Seattle with open cabinets, gray walls and an undermount sink
Example of a cottage master bathroom design in Seattle with open cabinets, gray walls and an undermount sink

 VanderHorn Architects
The wood-clad lower level recreational space provides a casual chic departure from the upper levels, complete with built-in bunk beds, a banquette and requisite bar.
 Studio Architects
Photo by Gordon Gregory

Large mountain style brown two-story wood house exterior photo in Other
Large mountain style brown two-story wood house exterior photo in Other

 41 West
Here's what our clients from this project had to say:
We LOVE coming home to our newly remodeled and beautiful 41 West designed and built home! It was such a pleasure working with BJ Barone and especially Paul Widhalm and the entire 41 West team. Everyone in the organization is incredibly professional and extremely responsive. Personal service and strong attention to the client and details are hallmarks of the 41 West construction experience. Paul was with us every step of the way as was Ed Jordon (Gary David Designs), a 41 West highly recommended designer. When we were looking to build our dream home, we needed a builder who listened and understood how to bring our ideas and dreams to life. They succeeded this with the utmost honesty, integrity and quality!
41 West has exceeded our expectations every step of the way, and we have been overwhelmingly impressed in all aspects of the project. It has been an absolute pleasure working with such devoted, conscientious, professionals with expertise in their specific fields. Paul sets the tone for excellence and this level of dedication carries through the project. We so appreciated their commitment to perfection...So much so that we also hired them for two more remodeling projects.
We love our home and would highly recommend 41 West to anyone considering building or remodeling a home.

 Mighty Oak Builders

A large, spacious farmhouse kitchen complete with wood burning fireplace, pro style range, moveable secondary island, and tons of natural light!
Kitchen - large cottage l-shaped brown floor and dark wood floor kitchen idea in Nashville with a farmhouse sink, shaker cabinets, white cabinets, quartz countertops, metallic backsplash, metal backsplash, stainless steel appliances and gray countertops
Kitchen - large cottage l-shaped brown floor and dark wood floor kitchen idea in Nashville with a farmhouse sink, shaker cabinets, white cabinets, quartz countertops, metallic backsplash, metal backsplash, stainless steel appliances and gray countertops
 Princeton Design Build

Farmhouse in Leesburg.
Inspiration for a mid-sized country red two-story wood exterior home remodel in DC Metro
Inspiration for a mid-sized country red two-story wood exterior home remodel in DC Metro
 Sunlit Architecture
Builder: Marr Corp
Lighting Design: Electrical Logic
Photography: James Ray Spahn

Example of a mountain style u-shaped medium tone wood floor kitchen design in Denver with an island, a farmhouse sink, shaker cabinets, distressed cabinets, soapstone countertops, stone slab backsplash and paneled appliances
Example of a mountain style u-shaped medium tone wood floor kitchen design in Denver with an island, a farmhouse sink, shaker cabinets, distressed cabinets, soapstone countertops, stone slab backsplash and paneled appliances
3