
Search results for "Barndominium designs" in Home Design Ideas
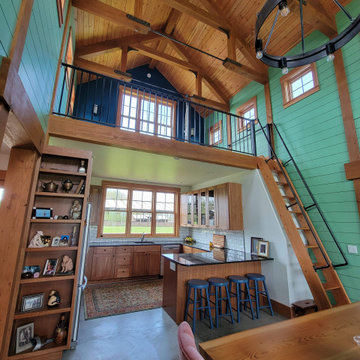
 Tri Power Construction LLC
Example of a mid-sized cottage u-shaped concrete floor, gray floor and vaulted ceiling eat-in kitchen design in Seattle with a drop-in sink, recessed-panel cabinets, medium tone wood cabinets, quartz countertops, white backsplash, mosaic tile backsplash, stainless steel appliances, an island and black countertops
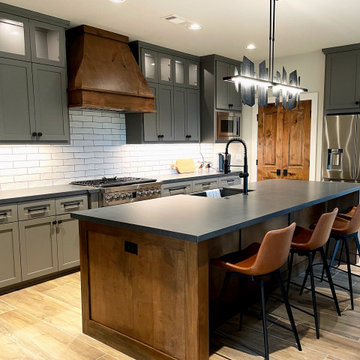
 Brickmoon Design
Example of a single-wall kitchen design in Houston with shaker cabinets, gray cabinets, white backsplash, stainless steel appliances, an island and gray countertops
Find the right local pro for your project
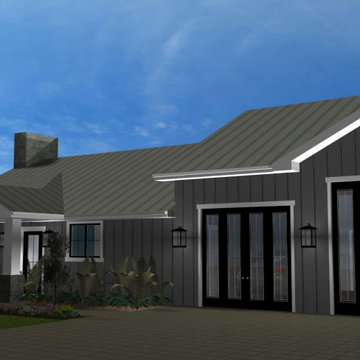

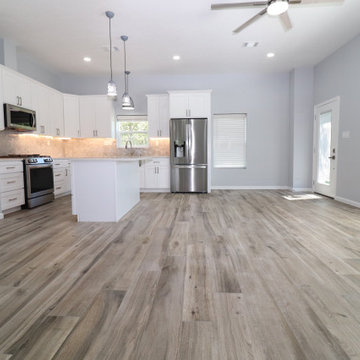
 Allure Consulting & Design Company LLC
Living room view to kitchen and dining area.
Kitchen - large traditional kitchen idea in Houston
Kitchen - large traditional kitchen idea in Houston
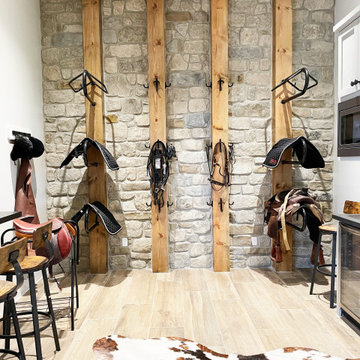
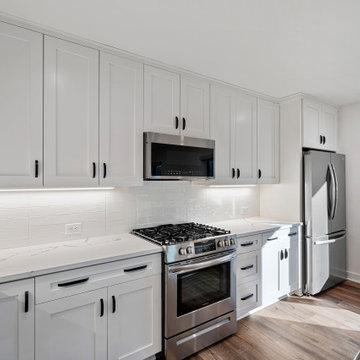
 Michelle McKoy Designs
UPSTAIRS SECONDARY LIVING QUARTERS KITCHEN
Inspiration for a modern kitchen remodel in Charlotte
Inspiration for a modern kitchen remodel in Charlotte

Sponsored
Columbus, OH

Wannemacher Interiors
Customized Award-Winning Interior Design Solutions in Franklin Cnty OH
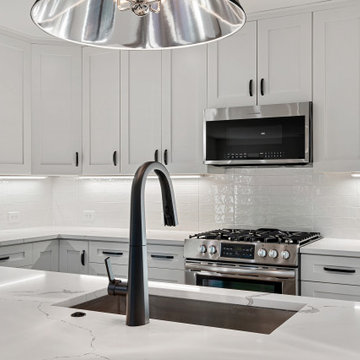 Michelle McKoy Designs
UPSTAIRS SECONDARY LIVING QUARTERS KITCHEN
Kitchen - modern kitchen idea in Charlotte
Kitchen - modern kitchen idea in Charlotte
 Michelle McKoy Designs
MAIN LEVEL PRIMARY BATHROOM
Example of a minimalist master black and white tile and ceramic tile laminate floor, brown floor and double-sink shower bench design in Charlotte with shaker cabinets, white cabinets, a two-piece toilet, white walls, an undermount sink, granite countertops, a hinged shower door, black countertops and a built-in vanity
Example of a minimalist master black and white tile and ceramic tile laminate floor, brown floor and double-sink shower bench design in Charlotte with shaker cabinets, white cabinets, a two-piece toilet, white walls, an undermount sink, granite countertops, a hinged shower door, black countertops and a built-in vanity
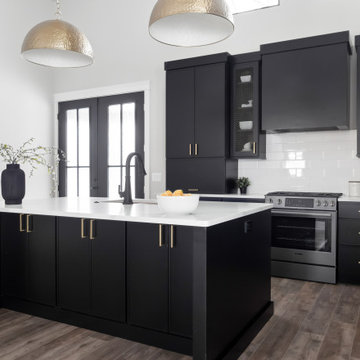
 KSI Kitchen & Bath

Barndominiums are still a newer concept in Southeast Michigan, but they’re gaining momentum for good reason. This home perfectly showcases how thoughtful cabinetry design can ground a soaring structure and transform it into a warm, highly functional living space.
 Allure Consulting & Design Company LLC
Linen & closet room.
Inspiration for a large timeless closet remodel in Houston
Inspiration for a large timeless closet remodel in Houston
 Michelle McKoy Designs
MAIN LEVEL FAMILY ROOM
Minimalist open concept laminate floor and brown floor family room photo in Charlotte with a standard fireplace, a stone fireplace and a wall-mounted tv
Minimalist open concept laminate floor and brown floor family room photo in Charlotte with a standard fireplace, a stone fireplace and a wall-mounted tv

Sponsored
Westerville, OH

Custom Home Works
Franklin County's Award-Winning Design, Build and Remodeling Expert
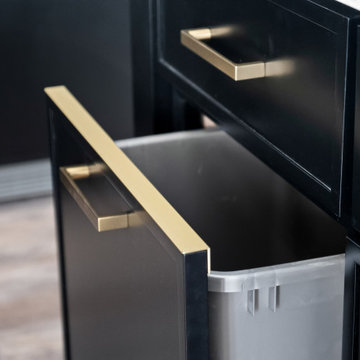 KSI Kitchen & Bath
Barndominiums are still a newer concept in Southeast Michigan, but they’re gaining momentum for good reason. This home perfectly showcases how thoughtful cabinetry design can ground a soaring structure and transform it into a warm, highly functional living space.
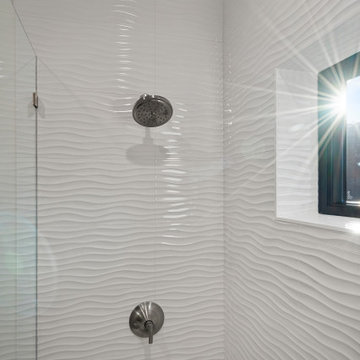
 Michelle McKoy Designs
UPSTAIRS SECONDARY QUARTERS LIVING ROOM
Inspiration for a large modern open concept laminate floor and brown floor living room remodel in Charlotte with white walls, no fireplace and a wall-mounted tv
Inspiration for a large modern open concept laminate floor and brown floor living room remodel in Charlotte with white walls, no fireplace and a wall-mounted tv

Sponsored
Westerville, OH
Custom Home Works
Franklin County's Award-Winning Design, Build and Remodeling Expert
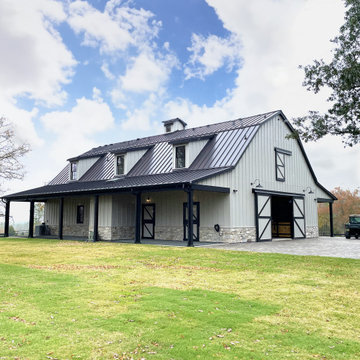
 Alair Homes Plano

A young family with children purchased a home on 2 acres that came with a large open detached garage. The space was a blank slate inside and the family decided to turn it into living quarters for guests! Our Plano, TX remodeling company was just the right fit to renovate this 1500 sf barn into a great living space. Sarah Harper of h Designs was chosen to draw out the details of this garage renovation. Appearing like a red barn on the outside, the inside was remodeled to include a home office, large living area with roll up garage door to the outside patio, 2 bedrooms, an eat in kitchen, and full bathroom. New large windows in every room and sliding glass doors bring the outside in.

The versatile living room has a large area for seating, a staircase to walk in storage upstairs and doors that can be closed. renovation included stained concrete floors throughout the living and bedroom spaces. A large mud-room area with built-in hooks and shelves is the foyer to the home office. The kitchen is fully functional with Samsung range, full size refrigerator, pantry, countertop seating and room for a dining table. Custom cabinets from Latham Millwork are the perfect foundation for Cambria Quartz Weybourne countertops. The sage green accents give this space life and sliding glass doors allow for oodles of natural light. The full bath is decked out with a large shower and vanity and a smart toilet. Luxart fixtures and shower system give this bathroom an upgraded feel. Mosaic tile in grey gives the floor a neutral look. There’s a custom-built bunk room for the kids with 4 twin beds for sleepovers. And another bedroom large enough for a double bed and double closet storage. This custom remodel in Dallas, TX is just what our clients asked for.
 Alair Homes Plano
A young family with children purchased a home on 2 acres that came with a large open detached garage. The space was a blank slate inside and the family decided to turn it into living quarters for guests! Our Plano, TX remodeling company was just the right fit to renovate this 1500 sf barn into a great living space. Sarah Harper of h Designs was chosen to draw out the details of this garage renovation. Appearing like a red barn on the outside, the inside was remodeled to include a home office, large living area with roll up garage door to the outside patio, 2 bedrooms, an eat in kitchen, and full bathroom. New large windows in every room and sliding glass doors bring the outside in.
The versatile living room has a large area for seating, a staircase to walk in storage upstairs and doors that can be closed. renovation included stained concrete floors throughout the living and bedroom spaces. A large mud-room area with built-in hooks and shelves is the foyer to the home office. The kitchen is fully functional with Samsung range, full size refrigerator, pantry, countertop seating and room for a dining table. Custom cabinets from Latham Millwork are the perfect foundation for Cambria Quartz Weybourne countertops. The sage green accents give this space life and sliding glass doors allow for oodles of natural light. The full bath is decked out with a large shower and vanity and a smart toilet. Luxart fixtures and shower system give this bathroom an upgraded feel. Mosaic tile in grey gives the floor a neutral look. There’s a custom-built bunk room for the kids with 4 twin beds for sleepovers. And another bedroom large enough for a double bed and double closet storage. This custom remodel in Dallas, TX is just what our clients asked for.
10