
Search results for "Barndominium designs" in Home Design Ideas
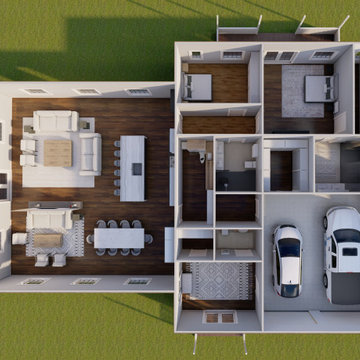
 Penko LLC
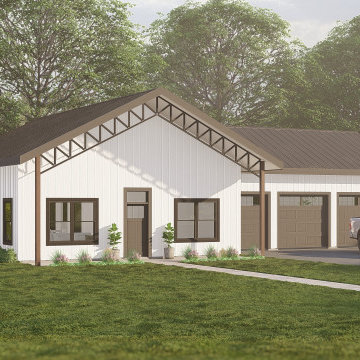
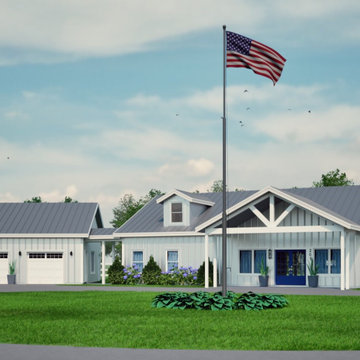
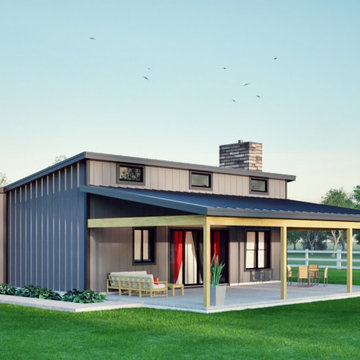
Rustic charm meets modern living in this thoughtfully designed barndominium-style home. With over 3,100 sq. ft. of living space, this plan offers everything from open entertaining areas to quiet retreat zones.
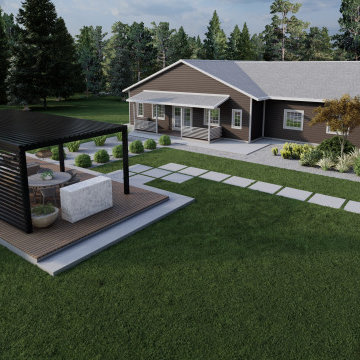 Penko LLC
Rustic charm meets modern living in this thoughtfully designed barndominium-style home. With over 3,100 sq. ft. of living space, this plan offers everything from open entertaining areas to quiet retreat zones.
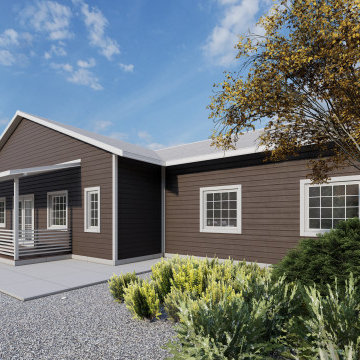 Penko LLC
Rustic charm meets modern living in this thoughtfully designed barndominium-style home. With over 3,100 sq. ft. of living space, this plan offers everything from open entertaining areas to quiet retreat zones.
Find the right local pro for your project
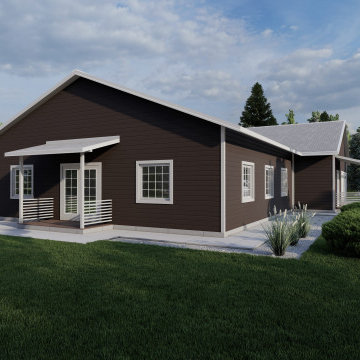 Penko LLC
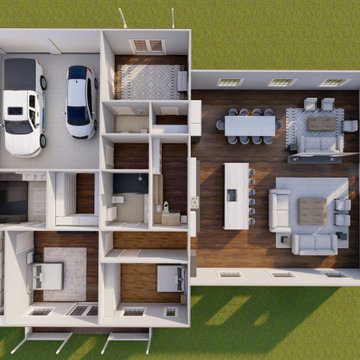
Rustic charm meets modern living in this thoughtfully designed barndominium-style home. With over 3,100 sq. ft. of living space, this plan offers everything from open entertaining areas to quiet retreat zones.
 Penko LLC
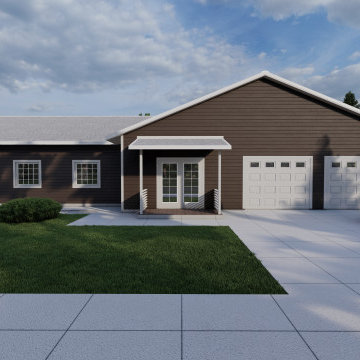
Rustic charm meets modern living in this thoughtfully designed barndominium-style home. With over 3,100 sq. ft. of living space, this plan offers everything from open entertaining areas to quiet retreat zones.
 Penko LLC
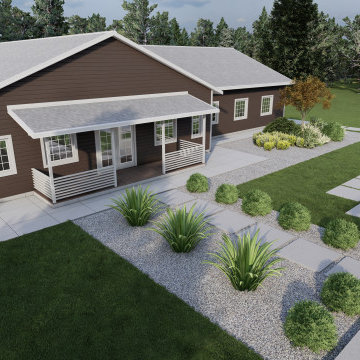
Rustic charm meets modern living in this thoughtfully designed barndominium-style home. With over 3,100 sq. ft. of living space, this plan offers everything from open entertaining areas to quiet retreat zones.
 Penko LLC
Rustic charm meets modern living in this thoughtfully designed barndominium-style home. With over 3,100 sq. ft. of living space, this plan offers everything from open entertaining areas to quiet retreat zones.

Sponsored
Westerville, OH

Custom Home Works
Franklin County's Award-Winning Design, Build and Remodeling Expert

 Ph Design and Construction
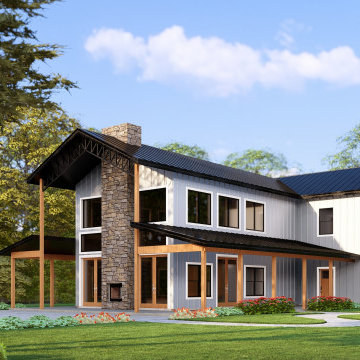
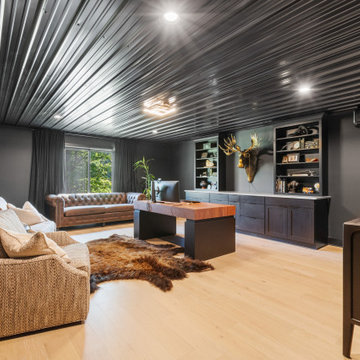
We installed a mini split in this barndo office allowing the owner access and comfort to the office year round!
Example of a minimalist home design design in Cleveland
Example of a minimalist home design design in Cleveland
 Back Forty Building Co.
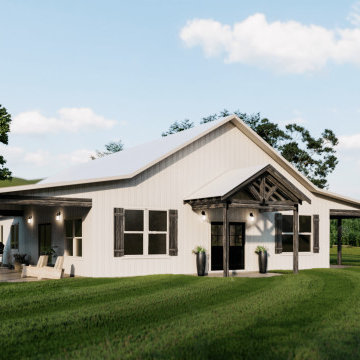
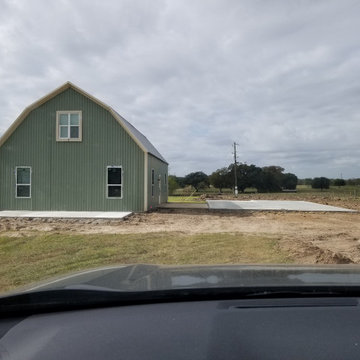
Timeless barndominium design, perfect for a growing family who loves to be outside! Enjoy an open-concept living space with over 800 square feet of covered outdoor space! It’s easy to imagine yourself enjoying a warm summer breeze on your porch swing, or hosting BBQs with plenty of shady entertaining space! Inside, you’ll find all main-level bedrooms, and a generous master suite, with great features like a walk-in pantry! Head upstairs to your open loft, where the possibilities are endless! Keep the space, or have us customize by adding upstairs rooms! This plan can also be easily modified to have an attached breezeway from the utility room to a shop or garage.
 Staging Spaces

This large open floor plan features a sizable area for a common living space. The Stages Spaces team used a variety of modern swivel style and rounded back occasional chairs to achieve a "space within a space". A variety of materials and textures allows for this look to be diverse yet cohesive.

Sponsored
Columbus, OH
Free consultation for landscape design!

Peabody Landscape Group
Franklin County's Reliable Landscape Design & Contracting
 Tradewinds Builders, LLC
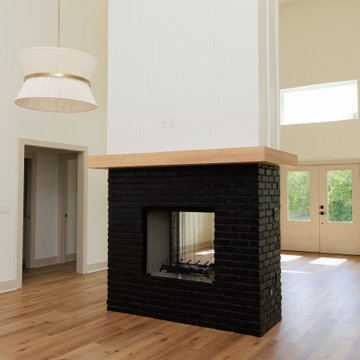
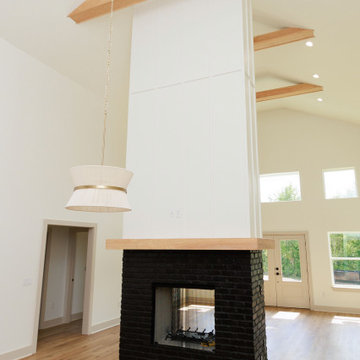
Kitchen/dining room combo - modern vinyl floor and vaulted ceiling kitchen/dining room combo idea in Other with white walls, a two-sided fireplace and a brick fireplace

 Tradewinds Builders, LLC
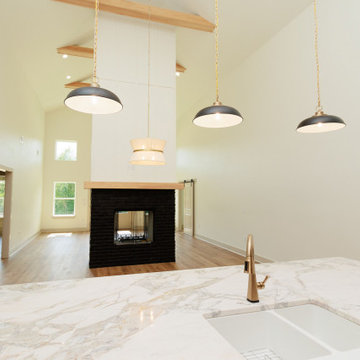
Kitchen/dining room combo - modern vinyl floor and vaulted ceiling kitchen/dining room combo idea in Other with white walls, a two-sided fireplace and a brick fireplace
 Tradewinds Builders, LLC
Minimalist vinyl floor and vaulted ceiling kitchen/dining room combo photo in Other with white walls, a two-sided fireplace and a brick fireplace

Sponsored
Fredericksburg, OH

High Point Cabinets
Columbus' Experienced Custom Cabinet Builder | 4x Best of Houzz Winner
 Tradewinds Builders, LLC
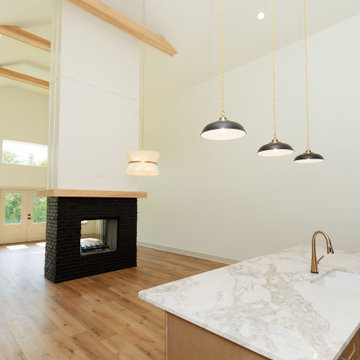
Minimalist vinyl floor and vaulted ceiling kitchen/dining room combo photo in Other with white walls, a two-sided fireplace and a brick fireplace
14