
Search results for "Barndominium interior design" in Home Design Ideas

 Toronto Interior Design Group
SKYLINE HEARTH
Fire, stone and the city at your feet.
DESIGN DESCRIPTION
Set high above the city, this home frames sweeping views of the skyline and lake through generous picture windows. The living room is anchored by a dramatic slab of veined stone housing a long linear fireplace, flanked by mirrored cube tables with circular cut-outs. A classic moulded-wood lounge chair in white leather, a linen sectional piled with faux-fur throws, waterfall glass tables and a deep shag rug make it an inviting place to unwind. The dining area gathers soft grey armchairs around a glass table on a twisting nickel base, beside a tall white sculptural floor lamp. In the kitchen, dark rift-cut oak millwork, a bronze-toned stone backsplash with LED accent lighting and a stone waterfall island lined with white leather stools keep things sleek and warm. A dark oak-clad volume, styled with white lacquer plinths and orchids, defines the entry and connects the open plan. Warm, calm and full of light, it makes every view the main event.

 Thompson Custom Homes
photos by Steve Chenn
Inspiration for a mid-sized timeless master white tile and ceramic tile marble floor and white floor freestanding bathtub remodel in Houston with white cabinets, recessed-panel cabinets, beige walls, an undermount sink, quartzite countertops and a hinged shower door
Inspiration for a mid-sized timeless master white tile and ceramic tile marble floor and white floor freestanding bathtub remodel in Houston with white cabinets, recessed-panel cabinets, beige walls, an undermount sink, quartzite countertops and a hinged shower door

 House Sprucing
Large country open concept medium tone wood floor and brown floor living room photo in Dallas with gray walls, a standard fireplace, a stone fireplace and no tv
Find the right local pro for your project

 Coast Architects Inc
Phillip Owens
This is an example of a large rustic brick screened-in back porch design in Miami with a roof extension.
This is an example of a large rustic brick screened-in back porch design in Miami with a roof extension.

 Morrison Interiors
Surrounded by canyon views and nestled in the heart of Orange County, this 9,000 square foot home encompasses all that is “chic”. Clean lines, interesting textures, pops of color, and an emphasis on art were all key in achieving this contemporary but comfortable sophistication.
Photography by Chad Mellon


 Kotzen Interiors, LLP
Richard Mandelkorn
Inspiration for a mid-sized coastal formal and enclosed carpeted living room remodel in Boston with beige walls, no fireplace and no tv
Inspiration for a mid-sized coastal formal and enclosed carpeted living room remodel in Boston with beige walls, no fireplace and no tv

Sponsored
Columbus, OH

Snider & Metcalf Interior Design, LTD
Leading Interior Designers in Columbus, Ohio & Ponte Vedra, Florida


 Angela Wells Interior Design
Inspiration for a huge contemporary master carpeted bedroom remodel with beige walls

 Cummings Architecture + Interiors
When Cummings Architects first met with the owners of this understated country farmhouse, the building’s layout and design was an incoherent jumble. The original bones of the building were almost unrecognizable. All of the original windows, doors, flooring, and trims – even the country kitchen – had been removed. Mathew and his team began a thorough design discovery process to find the design solution that would enable them to breathe life back into the old farmhouse in a way that acknowledged the building’s venerable history while also providing for a modern living by a growing family.
The redesign included the addition of a new eat-in kitchen, bedrooms, bathrooms, wrap around porch, and stone fireplaces. To begin the transforming restoration, the team designed a generous, twenty-four square foot kitchen addition with custom, farmers-style cabinetry and timber framing. The team walked the homeowners through each detail the cabinetry layout, materials, and finishes. Salvaged materials were used and authentic craftsmanship lent a sense of place and history to the fabric of the space.
The new master suite included a cathedral ceiling showcasing beautifully worn salvaged timbers. The team continued with the farm theme, using sliding barn doors to separate the custom-designed master bath and closet. The new second-floor hallway features a bold, red floor while new transoms in each bedroom let in plenty of light. A summer stair, detailed and crafted with authentic details, was added for additional access and charm.
Finally, a welcoming farmer’s porch wraps around the side entry, connecting to the rear yard via a gracefully engineered grade. This large outdoor space provides seating for large groups of people to visit and dine next to the beautiful outdoor landscape and the new exterior stone fireplace.
Though it had temporarily lost its identity, with the help of the team at Cummings Architects, this lovely farmhouse has regained not only its former charm but also a new life through beautifully integrated modern features designed for today’s family.
Photo by Eric Roth

 Jessica Koltun Home
Modern farmhouse designs by Jessica Koltun in Dallas, TX. Light oak floors, navy cabinets, blue cabinets, chrome fixtures, gold mirrors, subway tile, zellige square tile, black vertical fireplace tile, black wall sconces, gold chandeliers, gold hardware, navy blue wall tile, marble hex tile, marble geometric tile, modern style, contemporary, modern tile, interior design, real estate, for sale, luxury listing, dark shaker doors, blue shaker cabinets, white subway shower


 Glass Crafters of Utah
Example of a mid-sized transitional dark wood floor and brown floor hallway design in Salt Lake City with white walls

Sponsored
Westerville, OH

Custom Home Works
Franklin County's Award-Winning Design, Build and Remodeling Expert

 Robert Brown Interior Design
Erica George Dines
Living room - transitional living room idea in Atlanta
Living room - transitional living room idea in Atlanta

 Flanagan Architecture, Inc.
Christopher Marona
Example of a large mountain style formal and open concept medium tone wood floor living room design in Albuquerque with beige walls, a standard fireplace, a stone fireplace and a concealed tv
Example of a large mountain style formal and open concept medium tone wood floor living room design in Albuquerque with beige walls, a standard fireplace, a stone fireplace and a concealed tv
 Signature Innovations LLC
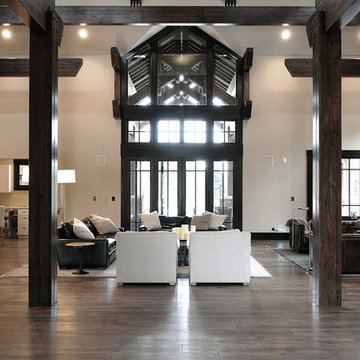
Industrial, Zen and craftsman influences harmoniously come together in one jaw-dropping design. Windows and galleries let natural light saturate the open space and highlight rustic wide-plank floors. Floor: 9-1/2” wide-plank Vintage French Oak Rustic Character Victorian Collection hand scraped pillowed edge color Komaco Satin Hardwax Oil. For more information please email us at: sales@signaturehardwoods.com

 REYNOLDS ASH + ASSOCIATES
Inspiration for a huge rustic formal and open concept medium tone wood floor living room remodel in Albuquerque with yellow walls, a ribbon fireplace and a stone fireplace



 LuxWest Interiors
Example of a mid-sized mountain style dark wood floor kitchen/dining room combo design in Denver with beige walls and no fireplace

 Romina Black Interiors
Inspiration for a mid-sized transitional white tile and subway tile gray floor and porcelain tile alcove shower remodel in Austin with shaker cabinets, black cabinets, white walls, an undermount sink, white countertops, a two-piece toilet, quartz countertops and a hinged shower door

 Karvonen Design Studio
Example of a mid-sized mountain style l-shaped dark wood floor and brown floor open concept kitchen design in Minneapolis with a farmhouse sink, raised-panel cabinets, medium tone wood cabinets, granite countertops, brown backsplash, wood backsplash, stainless steel appliances and an island
228