
Search results for "Barndominium" in Home Design Ideas
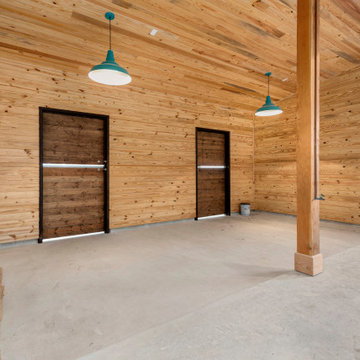
 Garner Homes
Luxurious condominium built as part of the barn for one of our customers. Ideal as a guest house or ranch foreman’s quarters.
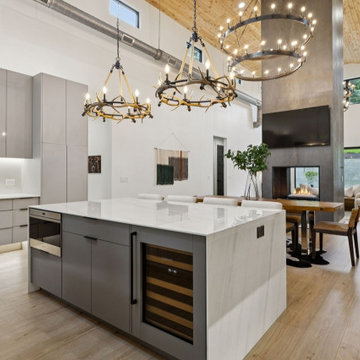
 Lux Living Homes
Example of a cottage light wood floor kitchen design in Dallas with marble countertops
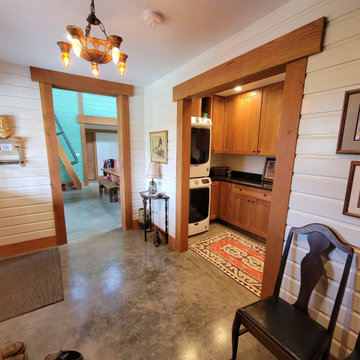
 Tri Power Construction LLC
Inspiration for a mid-sized country concrete floor and gray floor hallway remodel in Seattle with white walls
Find the right local pro for your project


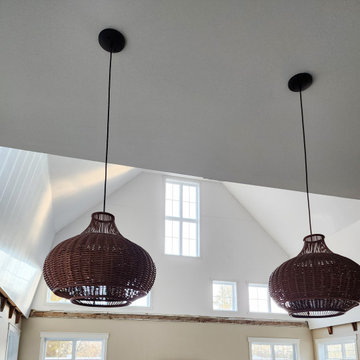
 Trusscore
Details: When Hélène Tremblay Chute of Notre-Dame-des-Prairies, Quebec, converted her 98-year-old barn into her dream home, she chose lightweight Trusscore Wall&CeilingBoard panels for her 33-foot ceilings.
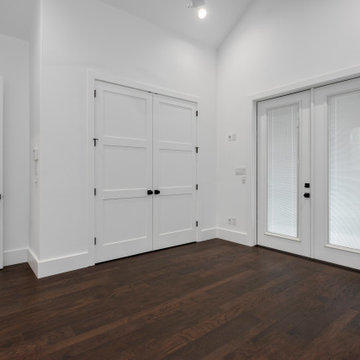 Garner Homes
Luxurious condominium built as part of the barn for one of our customers. Ideal as a guest house or ranch foreman’s quarters.

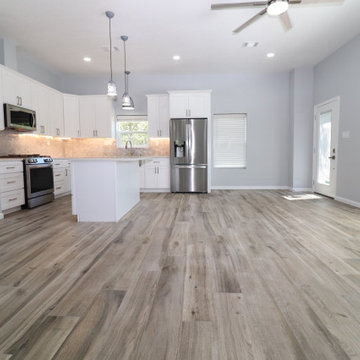
 Allure Consulting & Design Company LLC
Living room view to kitchen and dining area.
Kitchen - large traditional kitchen idea in Houston
Kitchen - large traditional kitchen idea in Houston

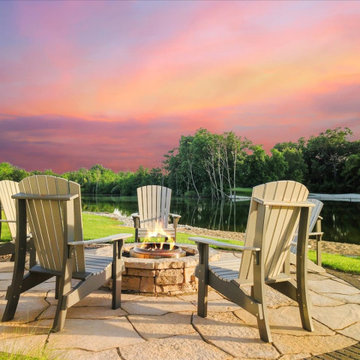


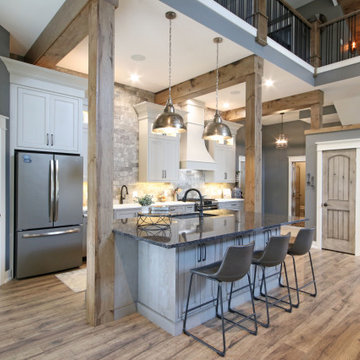
 KSI Kitchen & Bath
This summer travel season, we're especially inspired by the possibilities presented by the Barndominium - a unique style of home which has emerged as a popular "up north" family getaway concept over the last couple of years.
Barndominiums are the product of large barn kits which are converted into a living space. They tend to be affordable, low-maintenance, and energy efficient houses that typically include a large attached garage. For large families and outdoor enthusiasts, the allure of the barndominium is clear - it combines a cottage-like, open-concept living space with a large attached garage capable of accommodating all of your vacation toys!
We recently had the pleasure of helping make one Byron Center client's barndominium dream a reality. The home sits on several acres of northern Michigan land in which the family enjoys hunting, fishing, and all the recreational activities that the great outdoors have to offer.
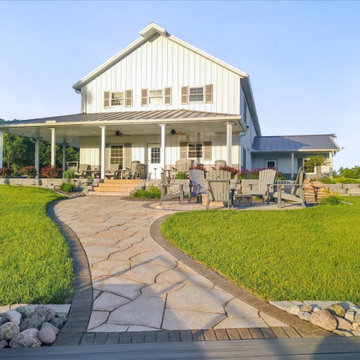
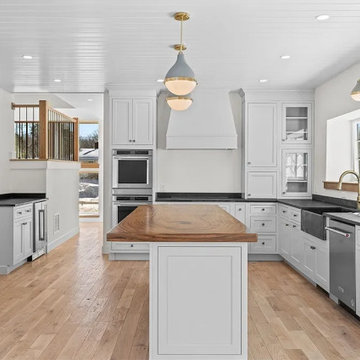


 Kent Hicks Construction Co.
Example of a large farmhouse open concept dark wood floor living room design in Boston with a tv stand

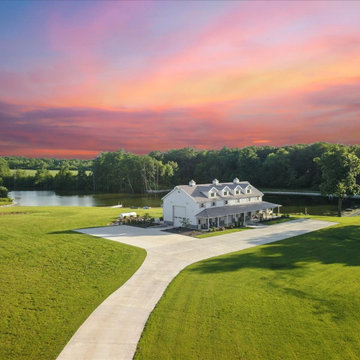
34