
Search results for "Barndominium" in Home Design Ideas


 Oak & Iron Construction Group
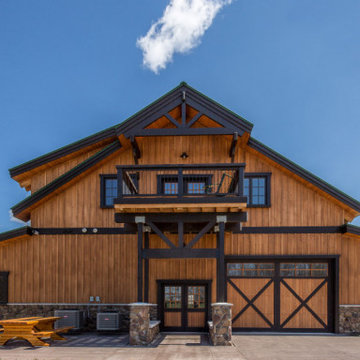
This stunning barndominium exterior blends classic barn architecture with modern luxury. Featuring natural wood siding, dark timber trim, and a stone foundation, the design highlights craftsmanship and structural elegance. The covered balcony and crossbuck garage doors enhance both functionality and curb appeal, while the green metal roof adds a touch of modern durability. Ideal for country estates or mountain retreats, this design perfectly balances rustic warmth with contemporary sophistication.
Find the right local pro for your project
 Garner Homes

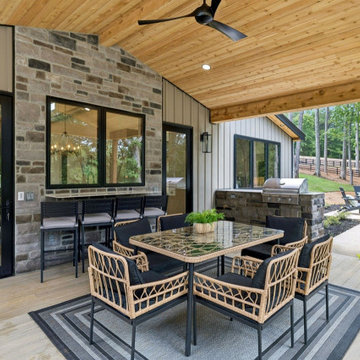

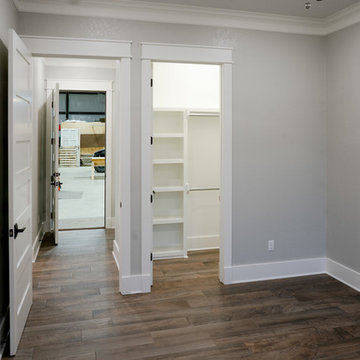
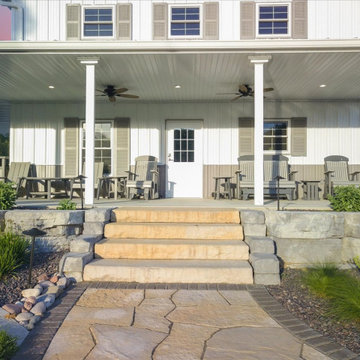
Luxurious condominium built as part of the barn for one of our customers. Ideal as a guest house or ranch foreman’s quarters.
 Shoemake Construction
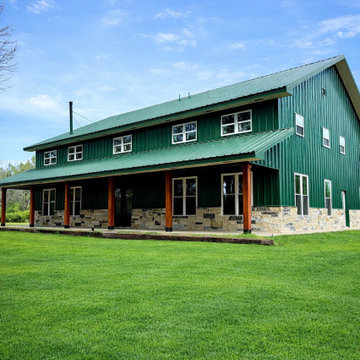
This custom barndominium in East Texas was built by Shoemake Construction with a focus on durability, functionality, and clean design. Featuring a bold green metal exterior, stone base, and spacious layout, this build combines the strength of a metal structure with the comfort of a custom home. From foundation to finish, this project reflects our commitment to quality craftsmanship and building structures that are made to last.

 Garner Homes

Luxurious condominium built as part of the barn for one of our customers. Ideal as a guest house or ranch foreman’s quarters.
Garage - detached garage idea
Garage - detached garage idea

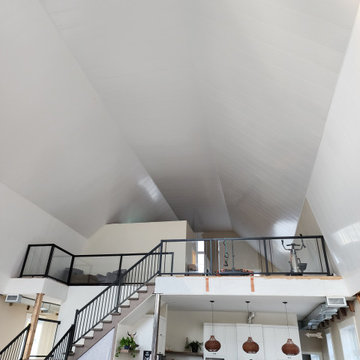
 Trusscore
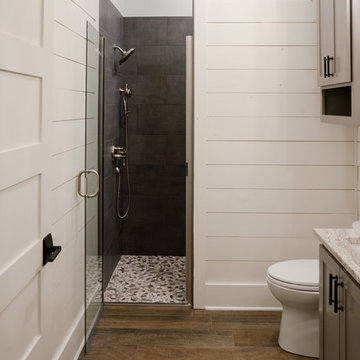
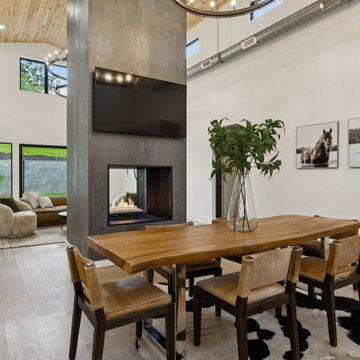
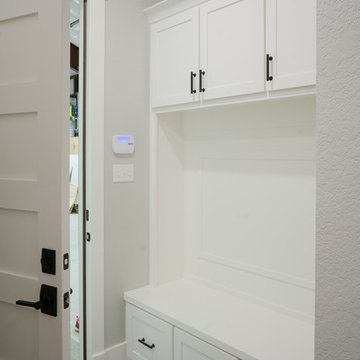
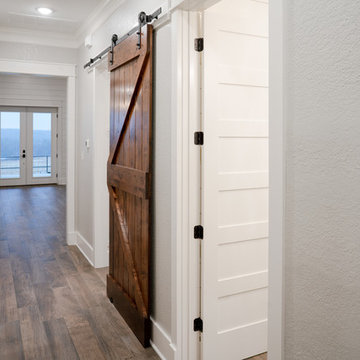
Details: When Hélène Tremblay Chute of Notre-Dame-des-Prairies, Quebec, converted her 98-year-old barn into her dream home, she chose lightweight Trusscore Wall&CeilingBoard panels for her 33-foot ceilings.


 Lux Living Homes
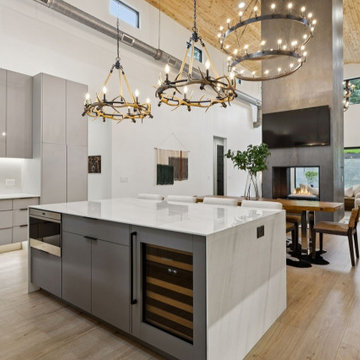
Example of a cottage light wood floor kitchen design in Dallas with marble countertops
 Garner Homes
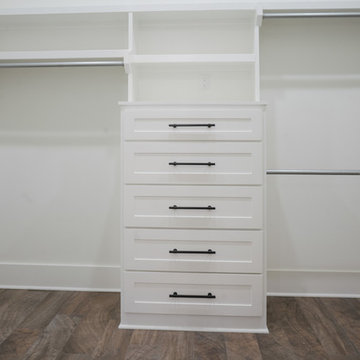
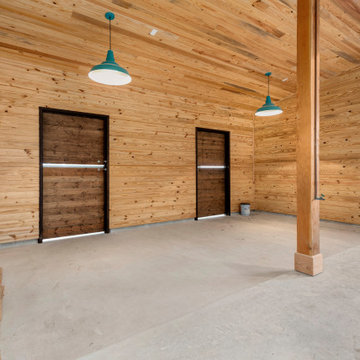
Luxurious condominium built as part of the barn for one of our customers. Ideal as a guest house or ranch foreman’s quarters.
 Garner Homes

Luxurious condominium built as part of the barn for one of our customers. Ideal as a guest house or ranch foreman’s quarters.
33