
Search results for "Barnwood floors" in Home Design Ideas

 Van Wicklen Design
Trent Photography

Example of a transitional kitchen design in Austin with white cabinets, white backsplash and subway tile backsplash
Example of a transitional kitchen design in Austin with white cabinets, white backsplash and subway tile backsplash

 Lands End Development - Designers & Builders
Inspiration for a rustic mudroom remodel in Minneapolis with beige walls
 Stephanie Muno
Eat-in kitchen - mid-sized country porcelain tile and brown floor eat-in kitchen idea in Chicago with a drop-in sink, recessed-panel cabinets, white cabinets, marble countertops, white backsplash, ceramic backsplash and stainless steel appliances
Find the right local pro for your project
 Rosewood Custom Builders
Costa Christ Media

Kitchen - country l-shaped light wood floor and beige floor kitchen idea in Dallas with a farmhouse sink, shaker cabinets, white cabinets, stainless steel appliances, an island and white countertops
Kitchen - country l-shaped light wood floor and beige floor kitchen idea in Dallas with a farmhouse sink, shaker cabinets, white cabinets, stainless steel appliances, an island and white countertops
 Standale Home Studio

-Cabinets: HAAS, Cherry wood species with a Barnwood Stain and Shakertown – V door style
-Berenson cabinetry hardware 9425-4055
-Flooring: SHAW Napa Plank 6x24 tiles for floor and shower surround Niche tiles are SHAW Napa Plank 2 x 21 with GLAZZIO Crystal Morning mist accent/Silverado Power group
-Countertops: Cambria Quartz Berwyn on sink in bathroom
Vicostone Onyx White Polished in laundry area, desk and master closet
-Laundry wall tile: Glazzio Crystal Morning mist/Silverado power grout
-Sliding Barn Doors: Karona with Bubble Glass
-Shiplap: custom white washed tongue and grove pine
 Charlie & Co. Design, Ltd

Design: Charlie & Co. Design | Builder: Stonefield Construction | Interior Selections & Furnishings: By Owner | Photography: Spacecrafting
Example of a mountain style master ceramic tile porcelain tile claw-foot bathtub design in Minneapolis with white walls
Example of a mountain style master ceramic tile porcelain tile claw-foot bathtub design in Minneapolis with white walls
 jason9482
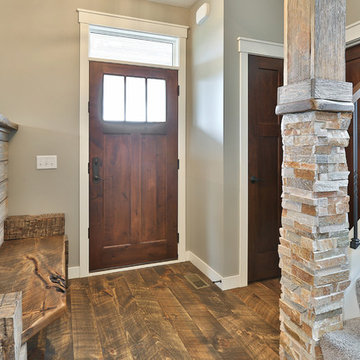
Our 100YR Old Traditional flooring, shiplap, and various accent pieces such as a bench, and the vanity made this project truly unique!
Front door - large modern medium tone wood floor and brown floor front door idea in Minneapolis
Front door - large modern medium tone wood floor and brown floor front door idea in Minneapolis





 Onyx Construction
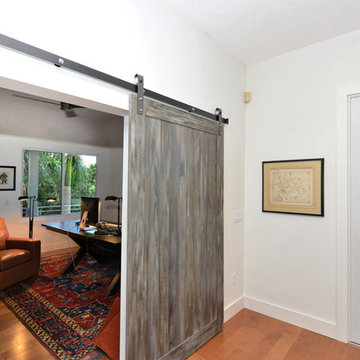
A grey barn door leads to his office.
Transitional freestanding desk light wood floor home office photo in Tampa with white walls and no fireplace
Transitional freestanding desk light wood floor home office photo in Tampa with white walls and no fireplace

 Edmond Kitchen & Bath LLC
This creative transitional space was transformed from a very dated layout that did not function well for our homeowners - who enjoy cooking for both their family and friends. They found themselves cooking on a 30" by 36" tiny island in an area that had much more potential. A completely new floor plan was in order. An unnecessary hallway was removed to create additional space and a new traffic pattern. New doorways were created for access from the garage and to the laundry. Just a couple of highlights in this all Thermador appliance professional kitchen are the 10 ft island with two dishwashers (also note the heated tile area on the functional side of the island), double floor to ceiling pull-out pantries flanking the refrigerator, stylish soffited area at the range complete with burnished steel, niches and shelving for storage. Contemporary organic pendants add another unique texture to this beautiful, welcoming, one of a kind kitchen! Photos by David Cobb Photography.



 Fraser Design
ansel olson
Example of a mountain style medium tone wood floor living room design in Richmond with white walls and a concealed tv
Example of a mountain style medium tone wood floor living room design in Richmond with white walls and a concealed tv



 Rosewood Custom Builders
Jenn Baker

Example of a mid-sized trendy wooden u-shaped staircase design in Dallas
Example of a mid-sized trendy wooden u-shaped staircase design in Dallas

 Yankee Barn Homes
Master Bath with barn board accent wall.
Yankee Barn Homes
Stephanie Martin
Northpeak Design
Alcove bathtub - small cottage master beige tile and stone tile travertine floor and beige floor alcove bathtub idea in Boston with a vessel sink, recessed-panel cabinets, white cabinets, quartzite countertops, a two-piece toilet and beige walls
Alcove bathtub - small cottage master beige tile and stone tile travertine floor and beige floor alcove bathtub idea in Boston with a vessel sink, recessed-panel cabinets, white cabinets, quartzite countertops, a two-piece toilet and beige walls

 i4design, LLC
Interior Design by Beth Wangman, i4design
Living room - country single-wall living room idea in Chicago with an undermount sink, blue cabinets, recessed-panel cabinets and a bar
Living room - country single-wall living room idea in Chicago with an undermount sink, blue cabinets, recessed-panel cabinets and a bar


 Studio McGee

Example of a large farmhouse l-shaped dark wood floor kitchen design in Salt Lake City with white cabinets, white backsplash, black appliances, an island and gray countertops
 kelly mcguill home
Photo Credit: Tamara Flanagan
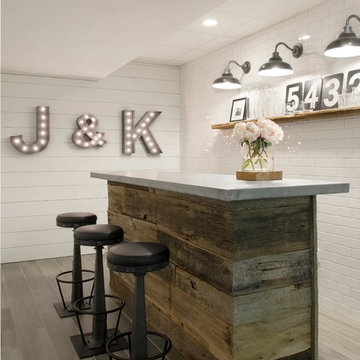
Large country look-out porcelain tile home bar photo in Boston with white walls and no fireplace
Large country look-out porcelain tile home bar photo in Boston with white walls and no fireplace
13