
Search results for "Barnwood floors" in Home Design Ideas
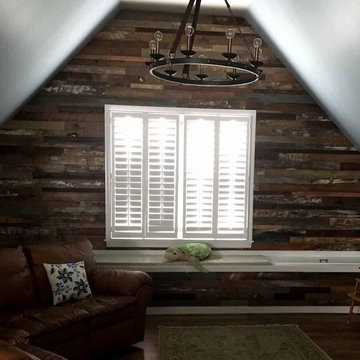
 Historic Flooring LLC
The best part is, YOU are the designer!
Actually, this is our pre-finished barnwood with a twist...
Our craftsmen will embed hints of color in the nooks and crannies of our beautifully aged wood. A little, or a lot...you choose!
This is a wonderful way for you to play off the colors that already exist in your home. We can even do pink or blue for an accent wall in the nursery...the possibilities are only limited by your imagination!
(Distressed Chair-rail trim is also available)

 Creative Floors
Wide-Plank European White Oak with White Wash Custom Offsite Finish.
Also: Gray Barn Board Wall Cladding. Truly reclaimed Barn Board.
Hallway - mid-sized modern light wood floor hallway idea in Denver with white walls
Hallway - mid-sized modern light wood floor hallway idea in Denver with white walls
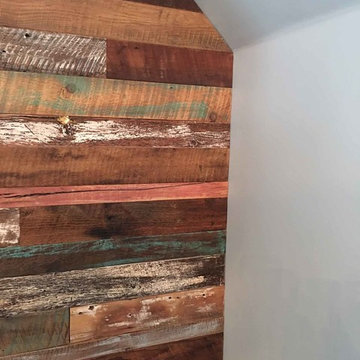 Historic Flooring LLC
The best part is, YOU are the designer!
Actually, this is our pre-finished barnwood with a twist...
Our craftsmen will embed hints of color in the nooks and crannies of our beautifully aged wood. A little, or a lot...you choose!
This is a wonderful way for you to play off the colors that already exist in your home. We can even do pink or blue for an accent wall in the nursery...the possibilities are only limited by your imagination!
(Distressed Chair-rail trim is also available)
Find the right local pro for your project
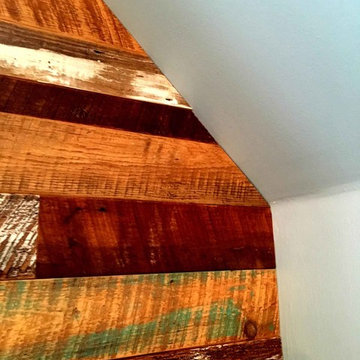 Historic Flooring LLC
The best part is, YOU are the designer!
Actually, this is our pre-finished barnwood with a twist...
Our craftsmen will embed hints of color in the nooks and crannies of our beautifully aged wood. A little, or a lot...you choose!
This is a wonderful way for you to play off the colors that already exist in your home. We can even do pink or blue for an accent wall in the nursery...the possibilities are only limited by your imagination!
(Distressed Chair-rail trim is also available)
 Kowalske Kitchen & Bath

A dark and dingy basement is now the most popular area of this family’s home. The new basement enhances and expands their living area, giving them a relaxing space for watching movies together and a separate, swanky bar area for watching sports games.
The design creatively uses reclaimed barnwood throughout the space, including ceiling beams, the staircase, the face of the bar, the TV wall in the seating area, open shelving and a sliding barn door.
The client wanted a masculine bar area for hosting friends/family. It’s the perfect space for watching games and serving drinks. The bar area features hickory cabinets with a granite stain, quartz countertops and an undermount sink. There is plenty of cabinet storage, floating shelves for displaying bottles/glassware, a wine shelf and beverage cooler.
The most notable feature of the bar is the color changing LED strip lighting under the shelves. The lights illuminate the bottles on the shelves and the cream city brick wall. The lighting makes the space feel upscale and creates a great atmosphere when the homeowners are entertaining.
We sourced all the barnwood from the same torn down barn to make sure all the wood matched. We custom milled the wood for the stairs, newel posts, railings, ceiling beams, bar face, wood accent wall behind the TV, floating bar shelves and sliding barn door. Our team designed, constructed and installed the sliding barn door that separated the finished space from the laundry/storage area. The staircase leading to the basement now matches the style of the other staircase in the house, with white risers and wood treads.
Lighting is an important component of this space, as this basement is dark with no windows or natural light. Recessed lights throughout the room are on dimmers and can be adjusted accordingly. The living room is lit with an overhead light fixture and there are pendant lights over the bar.
 Historic Flooring LLC
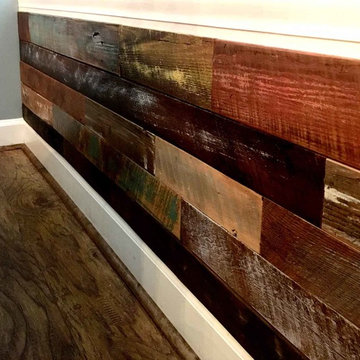
The best part is, YOU are the designer!
Actually, this is our pre-finished barnwood with a twist...
Our craftsmen will embed hints of color in the nooks and crannies of our beautifully aged wood. A little, or a lot...you choose!
This is a wonderful way for you to play off the colors that already exist in your home. We can even do pink or blue for an accent wall in the nursery...the possibilities are only limited by your imagination!
(Distressed Chair-rail trim is also available)
 Historic Flooring LLC
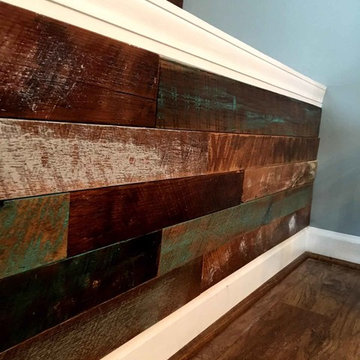
The best part is, YOU are the designer!
Actually, this is our pre-finished barnwood with a twist...
Our craftsmen will embed hints of color in the nooks and crannies of our beautifully aged wood. A little, or a lot...you choose!
This is a wonderful way for you to play off the colors that already exist in your home. We can even do pink or blue for an accent wall in the nursery...the possibilities are only limited by your imagination!
(Distressed Chair-rail trim is also available)

Sponsored
Columbus, OH

Hope Restoration & General Contracting
Columbus Design-Build, Kitchen & Bath Remodeling, Historic Renovations
 Historic Flooring LLC
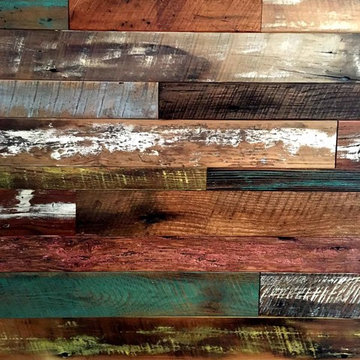
The best part is, YOU are the designer!
Actually, this is our pre-finished barnwood with a twist...
Our craftsmen will embed hints of color in the nooks and crannies of our beautifully aged wood. A little, or a lot...you choose!
This is a wonderful way for you to play off the colors that already exist in your home. We can even do pink or blue for an accent wall in the nursery...the possibilities are only limited by your imagination!
(Distressed Chair-rail trim is also available)
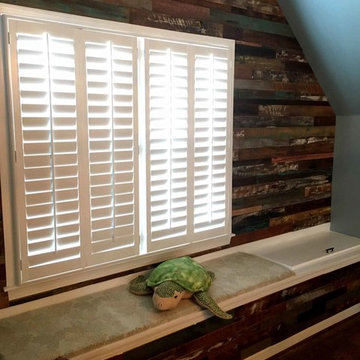 Historic Flooring LLC
The best part is, YOU are the designer!
Actually, this is our pre-finished barnwood with a twist...
Our craftsmen will embed hints of color in the nooks and crannies of our beautifully aged wood. A little, or a lot...you choose!
This is a wonderful way for you to play off the colors that already exist in your home. We can even do pink or blue for an accent wall in the nursery...the possibilities are only limited by your imagination!
(Distressed Chair-rail trim is also available)

 Esq Design
Cabinetry by: Esq Design.
Interior design by District 309
Photography: Tracey Ayton
Inspiration for a huge farmhouse l-shaped dark wood floor and brown floor eat-in kitchen remodel in Vancouver with an undermount sink, stainless steel appliances, an island, shaker cabinets, white cabinets, subway tile backsplash, quartz countertops and white backsplash
Inspiration for a huge farmhouse l-shaped dark wood floor and brown floor eat-in kitchen remodel in Vancouver with an undermount sink, stainless steel appliances, an island, shaker cabinets, white cabinets, subway tile backsplash, quartz countertops and white backsplash

 Kitchen Magic
Barnwood gives kitchens that homey, rustic look. The kind that grabs you buy the hand and invites you in for a cup of tea.
Barnwood is a classic color; most think it's trendy however, it really never went out of style. For a county style or cottage kitchen, a homey home is built around a modest styled kitchen. Typically in gray or white.
The Shaker style is a beautiful marriage with Barnwood as well. Not too much detail, it lets the door's pattern and color have it's own personality.
The Formica counter tops in Midnight Stone complement the undertones of dark gray perfectly. The pattern mimics stone and at first glance, you can't even tell its not.
This refaced kitchen is now completely transformed and the savings allowed them to update the floors to a floating hardwood laminate. Nailed it! (sorry, we just had to say it)
David Glasofer

Mid-sized mountain style open concept medium tone wood floor living room library photo in DC Metro with brown walls, a standard fireplace and a stone fireplace
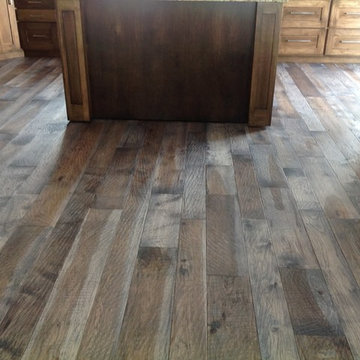
 Armory Floors
Wide Plank Hickory Barnwood Hand Scraped with Custom Oil Finish. A true custom floor.
Mid-sized mountain style u-shaped medium tone wood floor home design photo in Houston with shaker cabinets, dark wood cabinets, granite countertops, stainless steel appliances and an island
Mid-sized mountain style u-shaped medium tone wood floor home design photo in Houston with shaker cabinets, dark wood cabinets, granite countertops, stainless steel appliances and an island

Sponsored
Sunbury, OH

J.Holderby - Renovations
Franklin County's Leading General Contractors - 2X Best of Houzz!
 Stephanie Muno

Mid-sized country porcelain tile and brown floor kitchen pantry photo in Chicago with recessed-panel cabinets, white cabinets, wood countertops, stainless steel appliances, a drop-in sink, white backsplash and ceramic backsplash
 Starlite Kitchens
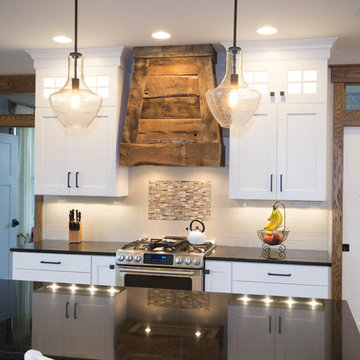
Stacked cabinetry with mullion and glass inserts, beautifully accent the custom built barnwood hood.
Example of a large transitional u-shaped medium tone wood floor eat-in kitchen design in Grand Rapids with shaker cabinets, white cabinets, quartz countertops, stainless steel appliances and an island
Example of a large transitional u-shaped medium tone wood floor eat-in kitchen design in Grand Rapids with shaker cabinets, white cabinets, quartz countertops, stainless steel appliances and an island
 Historic Flooring LLC
The best part is, YOU are the designer!
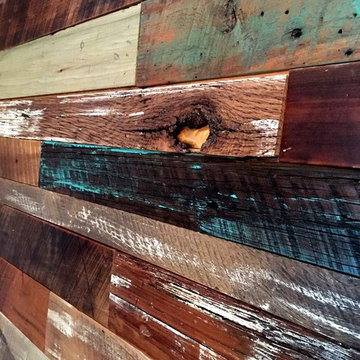
Actually, this is our pre-finished barnwood with a twist...
Our craftsmen will embed hints of color in the nooks and crannies of our beautifully aged wood. A little, or a lot...you choose!
This is a wonderful way for you to play off the colors that already exist in your home. We can even do pink or blue for an accent wall in the nursery...the possibilities are only limited by your imagination!
(Distressed Chair-rail trim is also available)
 Historic Flooring LLC
The best part is, YOU are the designer!
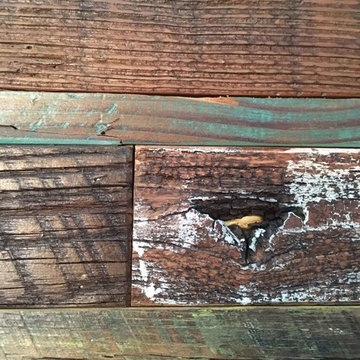
Actually, this is our pre-finished barnwood with a twist...
Our craftsmen will embed hints of color in the nooks and crannies of our beautifully aged wood. A little, or a lot...you choose!
This is a wonderful way for you to play off the colors that already exist in your home. We can even do pink or blue for an accent wall in the nursery...the possibilities are only limited by your imagination!
(Distressed Chair-rail trim is also available)

Sponsored
Delaware, OH

Buckeye Basements, Inc.
Central Ohio's Basement Finishing ExpertsBest Of Houzz '13-'21
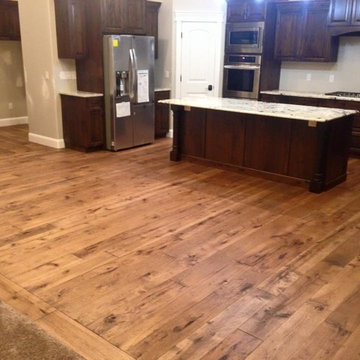 Armory Floors
Wide Plank Hickory Barnwood Hand Scraped with Custom Oil Finish. A true custom floor.
Eat-in kitchen - mid-sized rustic l-shaped medium tone wood floor eat-in kitchen idea in Houston with raised-panel cabinets, dark wood cabinets, granite countertops, stainless steel appliances and an island
Eat-in kitchen - mid-sized rustic l-shaped medium tone wood floor eat-in kitchen idea in Houston with raised-panel cabinets, dark wood cabinets, granite countertops, stainless steel appliances and an island
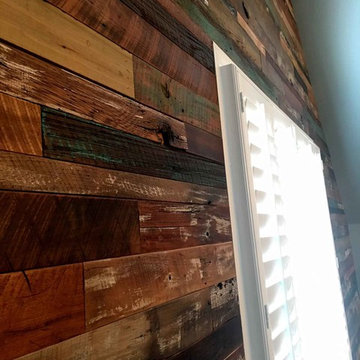 Historic Flooring LLC
The best part is, YOU are the designer!
Actually, this is our pre-finished barnwood with a twist...
Our craftsmen will embed hints of color in the nooks and crannies of our beautifully aged wood. A little, or a lot...you choose!
This is a wonderful way for you to play off the colors that already exist in your home. We can even do pink or blue for an accent wall in the nursery...the possibilities are only limited by your imagination!
(Distressed Chair-rail trim is also available)

 Altura Architects
Clean and bright modern bathroom in a farmhouse in Mill Spring. The white countertops against the natural, warm wood tones makes a relaxing atmosphere. His and hers sinks, towel warmers, floating vanities, storage solutions and simple and sleek drawer pulls and faucets. Curbless shower, white shower tiles with zig zag tile floor.
Photography by Todd Crawford.
7