
Search results for "Barnwood floors" in Home Design Ideas
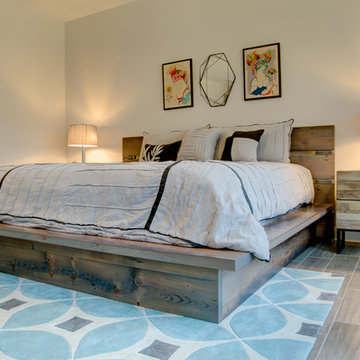
 Refab Wood, LLC
King sized platform bed made from reclaimed heart pine timbers. Steel fabricated headboard framework and accents.
Inspiration for a large rustic master light wood floor and brown floor bedroom remodel in Raleigh with gray walls and no fireplace
Inspiration for a large rustic master light wood floor and brown floor bedroom remodel in Raleigh with gray walls and no fireplace
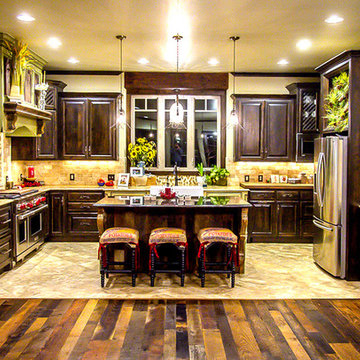
 Dovetail Studio
I combined a metal grate with glass in a few of the upper cabinets for added character. The beam above the kitchen sink helps bridge the gap between upper cabinets. For this client, we made seat covers out of burlap bags for her barstools to go along with the overall look.

 A & E Flooring
Inspiration for a large cottage master vinyl floor bedroom remodel in Orange County with white walls and no fireplace
Find the right local pro for your project
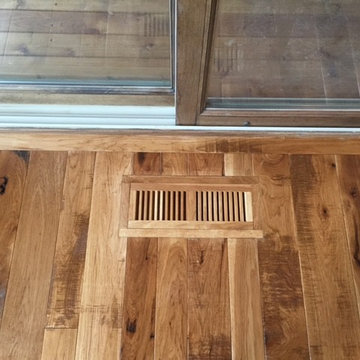

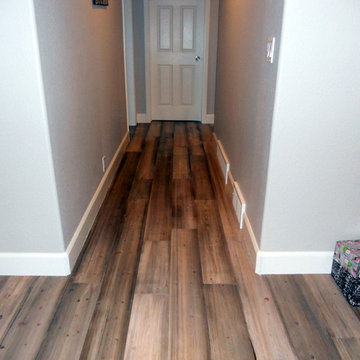
 Sustainable Lumber Co.
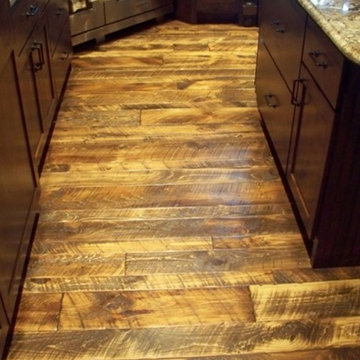
Customer submitted photo of our Rustic Collection Doug Fir flooring in our Barnwood color.
Example of a mountain style home design design in Other
Example of a mountain style home design design in Other

 Exclusive Builders
Great room - mid-sized eclectic concrete floor great room idea in Austin with white walls and no fireplace
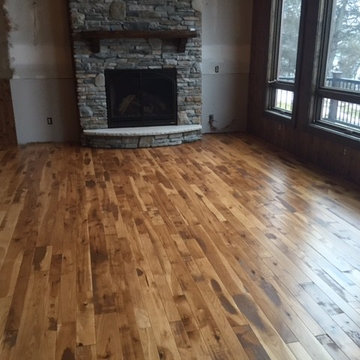

Sponsored
Columbus, OH

Hope Restoration & General Contracting
Columbus Design-Build, Kitchen & Bath Remodeling, Historic Renovations

 Kelly and Stone Architects - Tahoe
photo by Tim Stone
Example of a mid-sized mountain style medium tone wood floor living room design in Denver with gray walls, a ribbon fireplace, a stone fireplace and a wall-mounted tv
Example of a mid-sized mountain style medium tone wood floor living room design in Denver with gray walls, a ribbon fireplace, a stone fireplace and a wall-mounted tv

 Loudoun Valley Floors
Inspiration for a farmhouse l-shaped light wood floor and brown floor kitchen remodel in DC Metro with an undermount sink, stainless steel appliances, an island, shaker cabinets, white cabinets, quartz countertops, multicolored backsplash and wood backsplash
 Meyer Design
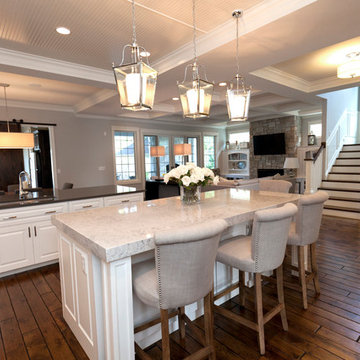
The kitchen is open to the dinette and great room with additional light from the beautiful exterior switch back stair case. The ceiling is painted white bead board to add some texture above the white cabinetry. Darker stained hardwood floors give contrast to this pristine presentation.
Architecture by Meyer Design.
Builder is Lakewest Custom Homes.
 American Hardwood Flooring LLC
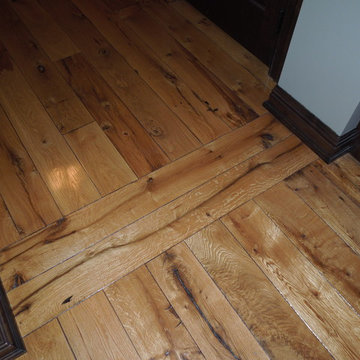
Hand scraped edges with a french bleed. Sand and finished on site with a gloss polyurethane.
Hallway - large medium tone wood floor hallway idea in Minneapolis
Hallway - large medium tone wood floor hallway idea in Minneapolis
 Dovetail Studio
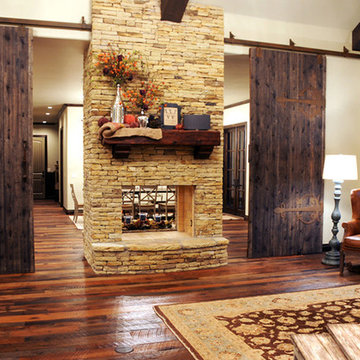
12' tall barn doors made of reclaimed railcar planks and custom brackets
Farmhouse open concept dark wood floor living room photo in Oklahoma City with beige walls, a two-sided fireplace, a stone fireplace and no tv
Farmhouse open concept dark wood floor living room photo in Oklahoma City with beige walls, a two-sided fireplace, a stone fireplace and no tv

Sponsored
Sunbury, OH

J.Holderby - Renovations
Franklin County's Leading General Contractors - 2X Best of Houzz!
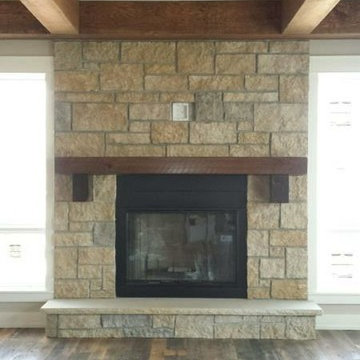
 Sol Haus Design
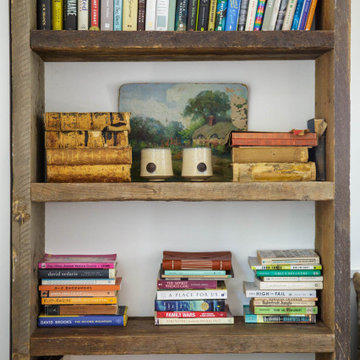
Summer Street House Remodel in Ojai is a small, three bedroom house tucked away in a quiet corner near downtown Ojai. Two unassuming, white farmhouse cottages are centered around a courtyard with two small cabins in the back. The first cottage contains the living room, dining room, kitchen and a powder room. Connected by a gravel courtyard and stone walkway, the second cottage contains the bedrooms, bathrooms and laundry room. All four structures on the property have recently undergone a full renovation completed in early 2021. The central courtyard has a custom made dining table under a canopy of mature olives and flanked by a stone fire pit.
 Standale Home Studio

-Cabinets: HAAS ,Cherry wood species with a Barnwood Stain and Shakertown – V door style
-Berenson cabinetry hardware 9425-4055
-Flooring: SHAW Napa Plank 6x24 tiles for floor and shower surround Niche tiles are SHAW Napa Plank 2 x 21 with GLAZZIO Crystal Morning mist accent/Silverado Power group
-Laundry wall Tile: Glazzio Crystal Morning mist/Silverado power grout
-Countertops: Cambria Quartz Berwyn on sink in bathroom
Vicostone Onyx White Polished in laundry area, desk and master closet
 Robert A Civiletti Hardwood Floors, LLC
Robert A Civiletti

Large mountain style u-shaped medium tone wood floor eat-in kitchen photo in Newark with a farmhouse sink, recessed-panel cabinets, white cabinets, soapstone countertops, stainless steel appliances and an island
Large mountain style u-shaped medium tone wood floor eat-in kitchen photo in Newark with a farmhouse sink, recessed-panel cabinets, white cabinets, soapstone countertops, stainless steel appliances and an island



 Hope Restoration & General Contracting
Bedroom - large transitional master medium tone wood floor bedroom idea in Columbus with gray walls and no fireplace
 WSM Craft

Embracing the notion of commissioning artists and hiring a General Contractor in a single stroke, the new owners of this Grove Park condo hired WSM Craft to create a space to showcase their collection of contemporary folk art. The entire home is trimmed in repurposed wood from the WNC Livestock Market, which continues to become headboards, custom cabinetry, mosaic wall installations, and the mantle for the massive stone fireplace. The sliding barn door is outfitted with hand forged ironwork, and faux finish painting adorns walls, doors, and cabinetry and furnishings, creating a seamless unity between the built space and the décor.
Michael Oppenheim Photography
 Sustainable Lumber Co.
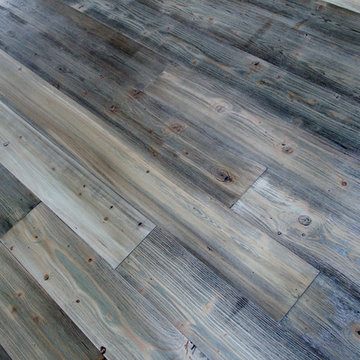
Close up of our Rustic Collection Douglas Fir flooring in our Barnwood color.
Inspiration for a rustic home design remodel in Other
Inspiration for a rustic home design remodel in Other
6