
Search results for "Barnwood floors" in Home Design Ideas
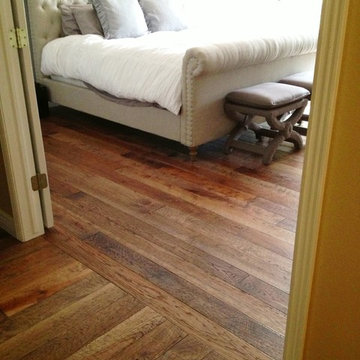
 Armory Floors
Gorgeous Hand Scraped Barnwood Hickory with Oil Finish
Example of a mid-sized classic guest medium tone wood floor bedroom design in Houston
Example of a mid-sized classic guest medium tone wood floor bedroom design in Houston
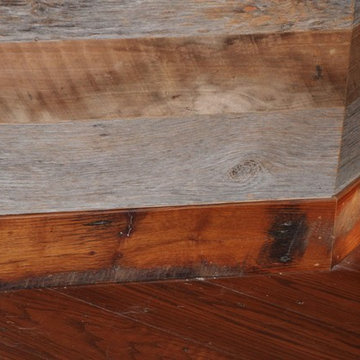
 Historic Flooring LLC
Our Barn Wood Shiplap Wall Paneling with custom Oak trim.
Living room - rustic living room idea in Philadelphia
Living room - rustic living room idea in Philadelphia
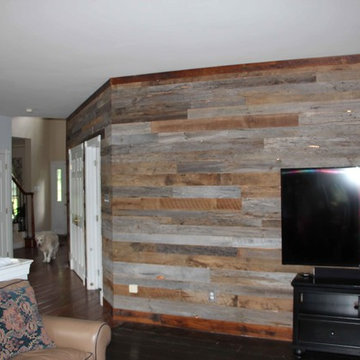 Historic Flooring LLC
Our Barn Wood Shiplap Wall Paneling with custom Oak trim.
Inspiration for a rustic living room remodel in Philadelphia
Inspiration for a rustic living room remodel in Philadelphia
Find the right local pro for your project
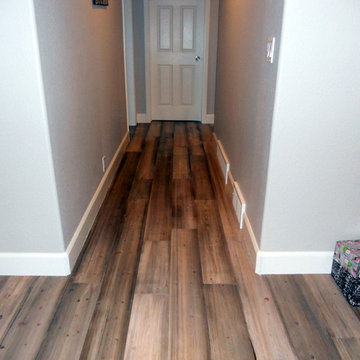
 Sustainable Lumber Co.
Customer submitted photo of our Rustic Collection Doug Fir flooring in our Barnwood color.
 Historic Flooring LLC
Our Barn Wood Shiplap Wall Paneling with custom Oak trim.
Mountain style living room photo in Philadelphia
Mountain style living room photo in Philadelphia
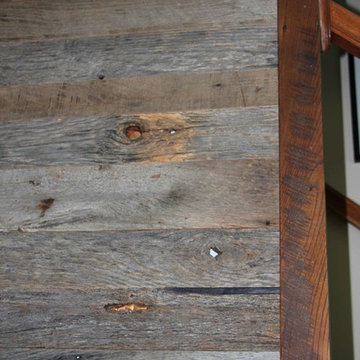 Historic Flooring LLC
Our Barn Wood Shiplap Wall Paneling with custom Oak trim.
Mountain style living room photo in Philadelphia
Mountain style living room photo in Philadelphia
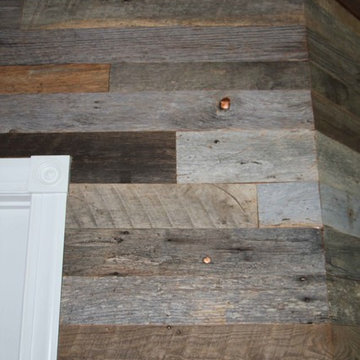 Historic Flooring LLC
Our Barn Wood Shiplap Wall Paneling with custom Oak trim.
Mountain style living room photo in Philadelphia
Mountain style living room photo in Philadelphia

Sponsored
Sunbury, OH

J.Holderby - Renovations
Franklin County's Leading General Contractors - 2X Best of Houzz!
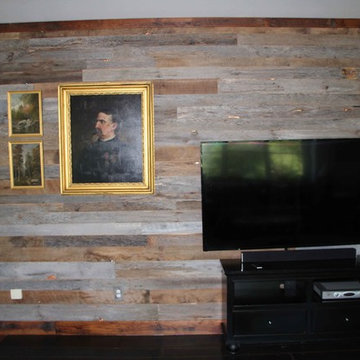 Historic Flooring LLC
Our Barn Wood Shiplap Wall Paneling with custom Oak trim.
Living room - rustic living room idea in Philadelphia
Living room - rustic living room idea in Philadelphia
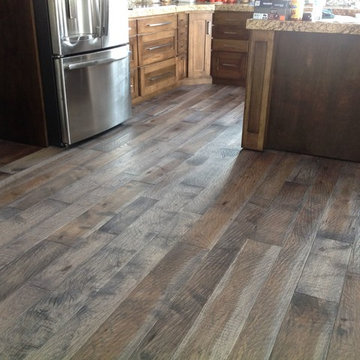 Armory Floors
Wide Plank Hickory Barnwood Hand Scraped with Custom Oil Finish. A true custom floor.
Mid-sized mountain style medium tone wood floor kitchen photo in Houston
Mid-sized mountain style medium tone wood floor kitchen photo in Houston
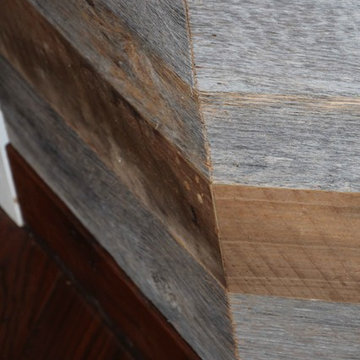 Historic Flooring LLC
Our Barn Wood Shiplap Wall Paneling with custom Oak trim.
Mountain style living room photo in Philadelphia
Mountain style living room photo in Philadelphia

Kitchen - large farmhouse u-shaped dark wood floor and brown floor kitchen idea in Portland with white cabinets, quartz countertops, stone tile backsplash, paneled appliances, two islands, gray backsplash, white countertops and recessed-panel cabinets
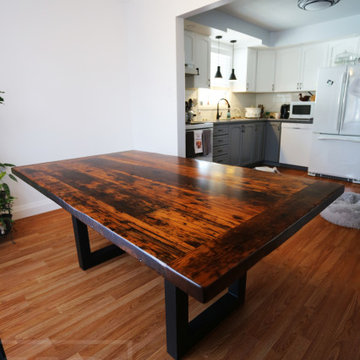
 HD Threshing Floor Furniture
Ontario Barnwood Metal Base by HD Threshing Floor Furniture / www.table.ca
Example of a mountain style dining room design in Toronto
Example of a mountain style dining room design in Toronto
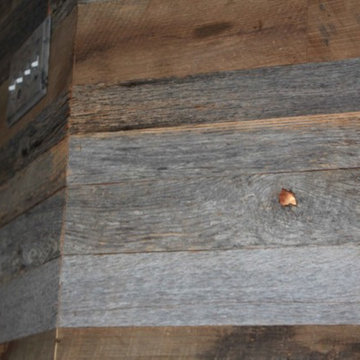 Historic Flooring LLC
Our Barn Wood Shiplap Wall Paneling with custom Oak trim.
Living room - rustic living room idea in Philadelphia
Living room - rustic living room idea in Philadelphia


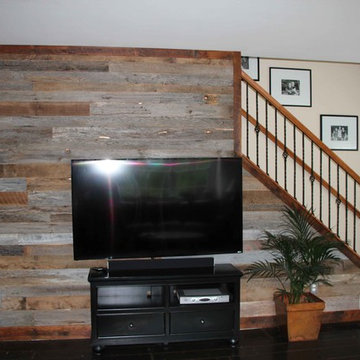 Historic Flooring LLC
Our Barn Wood Shiplap Wall Paneling with custom Oak trim.
Mountain style living room photo in Philadelphia
Mountain style living room photo in Philadelphia
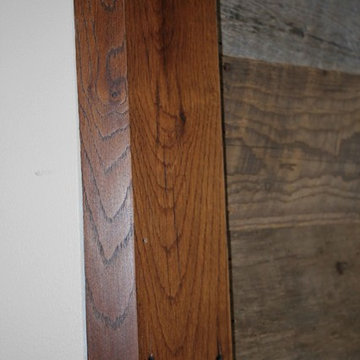 Historic Flooring LLC
Our Barn Wood Shiplap Wall Paneling with custom Oak trim.
Mountain style living room photo in Philadelphia
Mountain style living room photo in Philadelphia
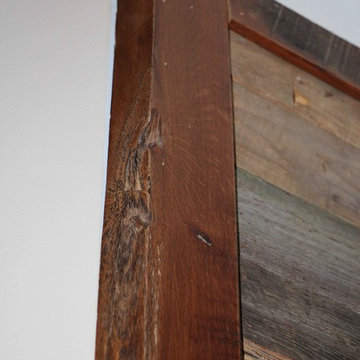 Historic Flooring LLC
Our Barn Wood Shiplap Wall Paneling with custom Oak trim.
Example of a mountain style living room design in Philadelphia
Example of a mountain style living room design in Philadelphia
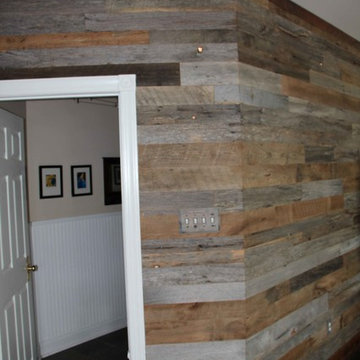 Historic Flooring LLC
Our Barn Wood Shiplap Wall Paneling with custom Oak trim.
Example of a mountain style living room design in Philadelphia
Example of a mountain style living room design in Philadelphia


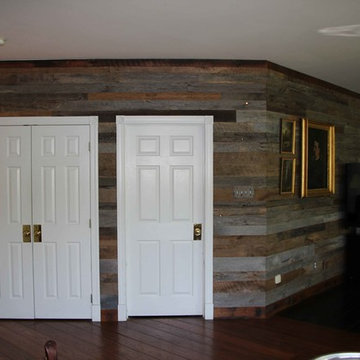 Historic Flooring LLC
Our Barn Wood Shiplap Wall Paneling with custom Oak trim.
Mountain style living room photo in Philadelphia
Mountain style living room photo in Philadelphia
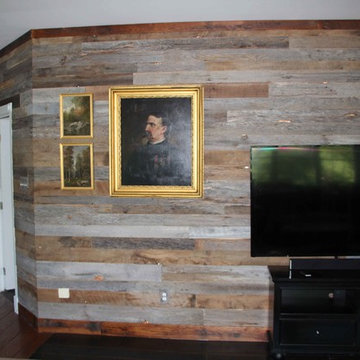 Historic Flooring LLC
Our Barn Wood Shiplap Wall Paneling with custom Oak trim.
Inspiration for a rustic living room remodel in Philadelphia
Inspiration for a rustic living room remodel in Philadelphia

3