
Search results for "Baroque lighting" in Home Design Ideas

 Matt Powers Custom Homes & Renovations
TK Images
Inspiration for a large timeless dark wood floor enclosed dining room remodel in Houston with beige walls and no fireplace
Inspiration for a large timeless dark wood floor enclosed dining room remodel in Houston with beige walls and no fireplace

 Bespoke Design
A light, elegant, formal dining room. in Louis XV - XVI style.
Dining room - traditional dining room idea in New York
Dining room - traditional dining room idea in New York


Find the right local pro for your project
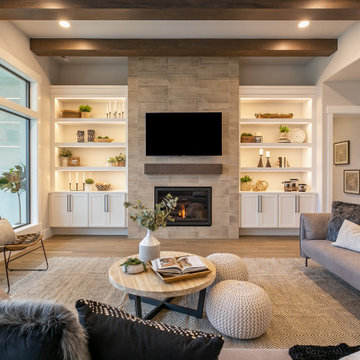
 Select Design & Build, a pahlisch company
This great room features an open, airy layout with abundant natural light and a harmonious blend of modern design and cozy textures. Comfortable seating and tasteful finishes create a welcoming space perfect for both relaxing and entertaining.

 Langguth Design Ltd.
Large elegant master carpeted bedroom photo in Chicago with beige walls, a standard fireplace and a tile fireplace

 Reier Construction
Entry door and sidelite with seedy baroque glass, stained to match cabinets as closely as possible.
Single front door - 1960s single front door idea in Seattle with a glass front door
Single front door - 1960s single front door idea in Seattle with a glass front door

 Sezen Ulubay
Inspiration for a mid-sized timeless formal and enclosed medium tone wood floor living room remodel with gray walls, no fireplace and no tv



 Carter & Company
The Historic Home lies at the heart of Michael Carter’s passion for interior design. Well versed in the academics of period architecture and antiques, Carter continues to be called on to bring fresh and inspiring ideas to historic properties that are undergoing restoration or redecoration. It is never the goal to have these homes feel like museums. Instead, Carter & Company strives to blend the function of contemporary life with design ideas that are appropriate – they respect the past in a way that is stylish, timeless and elegant.
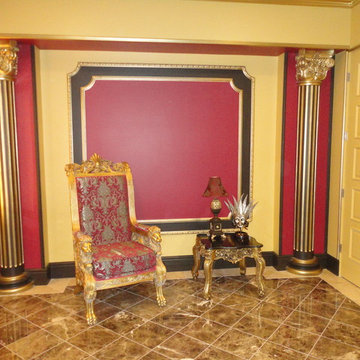
 DeBora Rachelle Inc.
Entrance to Theatre in Entry designed by DeBora Rachelle. Chair was purchased from an auction which came from a 10o year old church. Light poster revamped by DeBora Rachelle.

 California Custom Decks
24' x 24' Sunroom - Fiberon Pro-Tect Chestnut Decking - TimberTech Walnut Builder Rail - Bronze Baroque Metal Balusters - Trex Rope Swing Posts - TimberTech Bronze Accent Lights

 Spaces Renewed
The mix of black and white take shape in this modern farmhouse style kitchen. With a timeless color scheme and high end finishes, this kitchen is perfect for large gatherings and entertaining family and friends. The connected dining space and eat in island offers abundant seating, as well as function and storage. The build in buffet area brings in variation, and adds a light and bright quality to the space. Floating shelves offer a softer look than full wall to wall upper cabinets. Classic grey toned porcelain tile give the look of wood without any of the maintenance or wear and tear issues. The classic grey marble backsplash in the baroque shape brings a custom and elegant dimension to the space.

 ArtCraft Homes LLC
Extensive remodel of a 1918 Colonial Revival bungalow with an awkward 1933 addition by Tim Braseth of ArtCraft Homes, Los Angeles. Restored original house while making the addition contemporary. Completed in 2011. Remodel by ArtCraft Homes. Staging by ArtCraft Collection. Photography by Larry Underhill.

 Elena Drobotova
Inspiration for a bedroom and large eclectic gender-neutral light wood floor kids' bedroom remodel in Moscow with white walls

Sponsored
Sunbury, OH

J.Holderby - Renovations
Franklin County's Leading General Contractors - 2X Best of Houzz!

 Studio Ku
An Italian limestone tile, called “Raw”, with an interesting rugged hewn face provides the backdrop for a room where simplicity reigns. The pure geometries expressed in the perforated doors, the mirror, and the vanity play against the baroque plan of the room, the hanging organic sculptures and the bent wood planters.

 ctm Remodel & Design Center
Walk-in shower - mid-sized traditional master beige tile and stone tile travertine floor walk-in shower idea in Seattle with an undermount sink, raised-panel cabinets, a one-piece toilet and beige walls

 Even Kiehl Remodeling
Custom vanity
Inspiration for a large zen master black tile freestanding bathtub remodel with furniture-like cabinets, gray cabinets, gray walls and a vessel sink
Inspiration for a large zen master black tile freestanding bathtub remodel with furniture-like cabinets, gray cabinets, gray walls and a vessel sink

 Loudoun Valley Floors
Kitchen - transitional galley light wood floor and brown floor kitchen idea in DC Metro with an undermount sink, shaker cabinets, dark wood cabinets, gray backsplash, stainless steel appliances, an island, quartz countertops and porcelain backsplash

Sponsored
Columbus, OH

Trish Takacs Design
Award Winning & Highly Skilled Kitchen & Bath Designer in Columbus


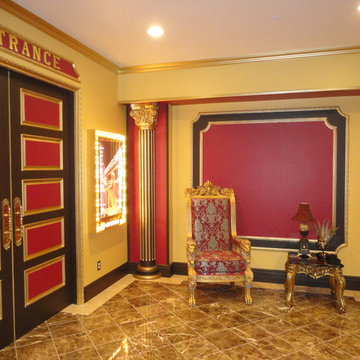 DeBora Rachelle Inc.
Entrance to Theatre in Entry designed by DeBora Rachelle. Chair was purchased from an auction which came from a 10o year old church. Light poster revamped by DeBora Rachelle. Marble flooring.

 Jeffrey Delvy Design and Decoration
Inspiration for a victorian white tile and stone slab freestanding bathtub remodel in Boston with an undermount sink and white walls
12