
Search results for "Baroque lighting" in Home Design Ideas

 California Custom Decks
24' x 24' Sunroom - Fiberon Pro-Tect Chestnut Decking - TimberTech Walnut Builder Rail - Bronze Baroque Metal Balusters - Trex Rope Swing Posts - TimberTech Bronze Accent Lights

 Alair Homes Plano
This project is a Houzz Kitchen of the Week! Click below to read the full story!
https://www.houzz.com/ideabooks/116547325/list/kitchen-of-the-week-better-brighter-and-no-longer-basic
Our clients came to us wanting an elegant and functional kitchen and brighter living room. Their kitchen was dark and inefficient. The cabinets felt cluttered and the storage was there, but not functional for this family. They wanted all new finishes; especially new cabinets, but the floors were going to stay and be refinished. No wall relocation was needed but adding a door into the dining room to block the view from the front into the kitchen was discussed. They wanted to bring in more light somehow and preferably natural light. There was an unused sink in the butler’s pantry that they wanted capped, giving them more space and organized storage was a must! In their living room, they love their fireplace because it reminds her of her home in Colorado, so that definitely had to stay but everything else was left to the designers.
After all decisions were made, this gorgeous kitchen and living space came to life! It is bright, open and airy, just like our clients wanted. Soft White Shiloh cabinetry was installed with a contrasting Cocoa island. Honed Levantina Taj Mahal quartzite was a beautiful countertop for this space. Bedrosians Grace 4”x 12” wall tile in Panna was the backsplash throughout the kitchen. The stove wall is flanked with dark wooden shelves on either side of vent-a-hood creating a feature area to the cook area. A beautiful maple barn door with seeded baroque tempered glass inserts was installed to close off the pantry and giving them more room than a traditional door. The original wainscoting remained in the kitchen and living areas but was modified in the kitchen where the cabinets were slightly extended and painted white throughout. LED tape lighting was installed under the cabinets, LED lighting was also added to the top of the upper glass cabinets, in addition to the grow lights installed for their herbs. All of the light fixtures were updated to a timeless classic look and feel. Imbrie articulating wall sconces were installed over the kitchen window/sink and in the butler’s pantry and aged brass Hood classic globe pendants were hung over the island, really drawing your attention to the kitchen. The Alturas fixture from SeaGull Lighing now hangs in the center of the living room, where there was once an outdated ceiling fan. In the living room, the walls were painted white, while leaving the wood and stone fireplace, as requested, leaving an absolutely amazing contrast!
Design/Remodel by Hatfield Builders & Remodelers | Photography by Versatile Imaging
 DeBora Rachelle Inc.
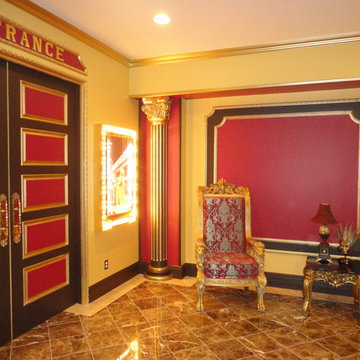
Entrance to Theatre in Entry designed by DeBora Rachelle. Chair was purchased from an auction which came from a 10o year old church. Light poster revamped by DeBora Rachelle. Marble flooring.
Find the right local pro for your project

 Eugenia Pardue
Dan Kvitka
Inspiration for a mid-sized craftsman guest medium tone wood floor bedroom remodel in Portland with purple walls
Inspiration for a mid-sized craftsman guest medium tone wood floor bedroom remodel in Portland with purple walls

 Rudloff Custom Builders
This elegant Teen bedroom is rich in detail and textures.
The "transitional" French style velvet headboard is balanced by the black silk and crystal pendant light fixture.
Grey flat roman shades add soften and elegance to the room combined by accents of silver gilt and fabrics..
Patterned carpet with small repeat works beautifully with the richness of details in the room.
This home was featured in Philadelphia Magazine August 2014 issue to showcase its beauty and excellence.
RUDLOFF Custom Builders, is a residential construction company that connects with clients early in the design phase to ensure every detail of your project is captured just as you imagined. RUDLOFF Custom Builders will create the project of your dreams that is executed by on-site project managers and skilled craftsman, while creating lifetime client relationships that are build on trust and integrity.
We are a full service, certified remodeling company that covers all of the Philadelphia suburban area including West Chester, Gladwynne, Malvern, Wayne, Haverford and more.
As a 6 time Best of Houzz winner, we look forward to working with you on your next project.

 WL Kitchen & Home
This is a bright, natural and amazing traditional kitchen with smart usage of the place, amazing visual effects and creative match of colors and textures.
Photo: © wlinteriors.us / Julian Buitrago

 studio D
Staircase - mid-sized contemporary wooden straight wood railing staircase idea in San Francisco with wooden risers

Sponsored
Fredericksburg, OH

High Point Cabinets
Columbus' Experienced Custom Cabinet Builder | 4x Best of Houzz Winner

 Standale Home Studio
Floor is 8 x 48 porcelain tiles - Stained cement colors of greys. Shower floors are stained cement color white with 8 x 48 Baroqu Alabaster random stained glass accent vertical. Counter top is Cambria Statuario Polished with double undermounted sinks. Back splash Bliss Baroque Alabastro Random

 Mohamed Abdel-Hady
Mohamed Abdel-Hady
Example of an urban master light wood floor and beige floor bedroom design with white walls
Example of an urban master light wood floor and beige floor bedroom design with white walls
 DeBora Rachelle Inc.
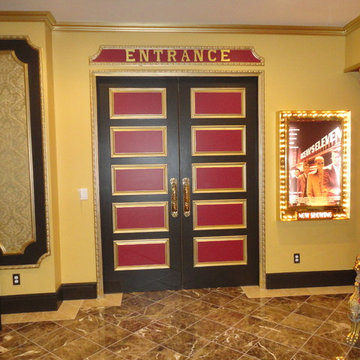
Entrance to Theatre in Entry designed by DeBora Rachelle. Chair was purchased from an auction which came from a 10o year old church. Light poster revamped by DeBora Rachelle. Paintable Wall paper by Sherwin Williams. Marble flooring.
 California Custom Decks
24' x 24' Sunroom - Fiberon Pro-Tect Chestnut Decking - TimberTech Walnut Builder Rail - Bronze Baroque Metal Balusters - Stone Fireplace - Trex Rope Swing Posts - TimberTech Bronze Accent Lights
 Doug Walter Architect
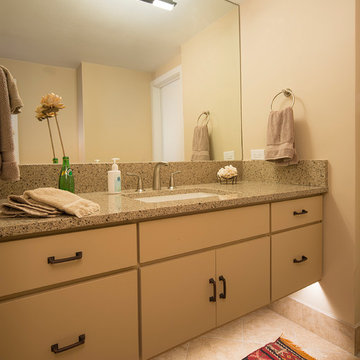
Built in 1966 and decorated with flock wallpaper and iron Spanish Baroque style lights, it was past time to bring it into the 21st century! Philip Wegener Photography

 Emery Design | Build
Phoenix Photographic
Example of a mid-sized cottage l-shaped medium tone wood floor and brown floor eat-in kitchen design in Detroit with a farmhouse sink, recessed-panel cabinets, white cabinets, quartzite countertops, gray backsplash, marble backsplash, stainless steel appliances, an island and white countertops
Example of a mid-sized cottage l-shaped medium tone wood floor and brown floor eat-in kitchen design in Detroit with a farmhouse sink, recessed-panel cabinets, white cabinets, quartzite countertops, gray backsplash, marble backsplash, stainless steel appliances, an island and white countertops

Sponsored
Sunbury, OH

J.Holderby - Renovations
Franklin County's Leading General Contractors - 2X Best of Houzz!
 Alair Homes Plano
This project is a Houzz Kitchen of the Week! Click below to read the full story!
https://www.houzz.com/ideabooks/116547325/list/kitchen-of-the-week-better-brighter-and-no-longer-basic
Our clients came to us wanting an elegant and functional kitchen and brighter living room. Their kitchen was dark and inefficient. The cabinets felt cluttered and the storage was there, but not functional for this family. They wanted all new finishes; especially new cabinets, but the floors were going to stay and be refinished. No wall relocation was needed but adding a door into the dining room to block the view from the front into the kitchen was discussed. They wanted to bring in more light somehow and preferably natural light. There was an unused sink in the butler’s pantry that they wanted capped, giving them more space and organized storage was a must! In their living room, they love their fireplace because it reminds her of her home in Colorado, so that definitely had to stay but everything else was left to the designers.
After all decisions were made, this gorgeous kitchen and living space came to life! It is bright, open and airy, just like our clients wanted. Soft White Shiloh cabinetry was installed with a contrasting Cocoa island. Honed Levantina Taj Mahal quartzite was a beautiful countertop for this space. Bedrosians Grace 4”x 12” wall tile in Panna was the backsplash throughout the kitchen. The stove wall is flanked with dark wooden shelves on either side of vent-a-hood creating a feature area to the cook area. A beautiful maple barn door with seeded baroque tempered glass inserts was installed to close off the pantry and giving them more room than a traditional door. The original wainscoting remained in the kitchen and living areas but was modified in the kitchen where the cabinets were slightly extended and painted white throughout. LED tape lighting was installed under the cabinets, LED lighting was also added to the top of the upper glass cabinets, in addition to the grow lights installed for their herbs. All of the light fixtures were updated to a timeless classic look and feel. Imbrie articulating wall sconces were installed over the kitchen window/sink and in the butler’s pantry and aged brass Hood classic globe pendants were hung over the island, really drawing your attention to the kitchen. The Alturas fixture from SeaGull Lighing now hangs in the center of the living room, where there was once an outdated ceiling fan. In the living room, the walls were painted white, while leaving the wood and stone fireplace, as requested, leaving an absolutely amazing contrast!
Design/Remodel by Hatfield Builders & Remodelers | Photography by Versatile Imaging

 Robert Thomas Homes
St. Charles Parade of Homes showcase model located in Lakeville, MN (Spirit of Brandtjen Farm).
Inspiration for a modern dark wood floor kitchen remodel in Minneapolis with a double-bowl sink, white cabinets, quartzite countertops, white backsplash, ceramic backsplash, stainless steel appliances and an island
Inspiration for a modern dark wood floor kitchen remodel in Minneapolis with a double-bowl sink, white cabinets, quartzite countertops, white backsplash, ceramic backsplash, stainless steel appliances and an island


 EAST SIDE CONSTRUCTION INC
Denise Bass
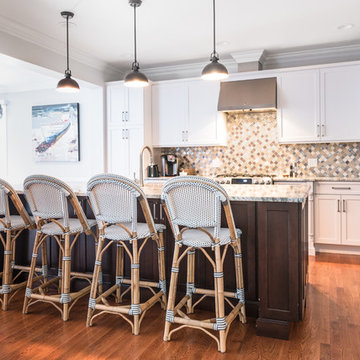
Eat-in kitchen - huge traditional l-shaped medium tone wood floor eat-in kitchen idea in Providence with a single-bowl sink, shaker cabinets, white cabinets, granite countertops, beige backsplash, mosaic tile backsplash, stainless steel appliances and an island
Eat-in kitchen - huge traditional l-shaped medium tone wood floor eat-in kitchen idea in Providence with a single-bowl sink, shaker cabinets, white cabinets, granite countertops, beige backsplash, mosaic tile backsplash, stainless steel appliances and an island



 Lina Khatib Interiors Inc.
Family room Design
Inspiration for a mid-sized contemporary formal and enclosed dark wood floor living room remodel in Boston with white walls, no fireplace and a wall-mounted tv
Inspiration for a mid-sized contemporary formal and enclosed dark wood floor living room remodel in Boston with white walls, no fireplace and a wall-mounted tv
 Emery Design | Build
Phoenix Photographic
Mid-sized farmhouse l-shaped medium tone wood floor and brown floor eat-in kitchen photo in Detroit with a farmhouse sink, recessed-panel cabinets, white cabinets, quartzite countertops, gray backsplash, marble backsplash, stainless steel appliances, an island and white countertops
Mid-sized farmhouse l-shaped medium tone wood floor and brown floor eat-in kitchen photo in Detroit with a farmhouse sink, recessed-panel cabinets, white cabinets, quartzite countertops, gray backsplash, marble backsplash, stainless steel appliances, an island and white countertops

 AV Performance Innovations
Outddor lighting and an amazing sound system keep this outdoor space both safe and fun! New technology allows you to have this great experience at you finger tips with the use of any handheld device.
13