
Search results for "Barrage" in Home Design Ideas

 Taylor's Landscape Design
Designed for and installed by Gardens By Gabriel
Design ideas for a contemporary drought-tolerant front yard landscaping.
Design ideas for a contemporary drought-tolerant front yard landscaping.
 Taylor's Landscape Design
Designed for and installed by Gardens By Gabriel
Photo of a contemporary drought-tolerant front yard landscaping.
Photo of a contemporary drought-tolerant front yard landscaping.
 Taylor's Landscape Design
Designed for and installed by Gardens By Gabriel
This is an example of a contemporary drought-tolerant front yard landscaping.
This is an example of a contemporary drought-tolerant front yard landscaping.
Find the right local pro for your project

 Colordrunk Designs
Iran Watson
Family room - mid-sized transitional open concept dark wood floor and brown floor family room idea in Atlanta with blue walls, a standard fireplace, a tile fireplace and a tv stand
Family room - mid-sized transitional open concept dark wood floor and brown floor family room idea in Atlanta with blue walls, a standard fireplace, a tile fireplace and a tv stand

 Period Architecture Ltd.
Angle Eye Photography
Example of a large country brown two-story mixed siding gable roof design in Philadelphia with a mixed material roof
Example of a large country brown two-story mixed siding gable roof design in Philadelphia with a mixed material roof


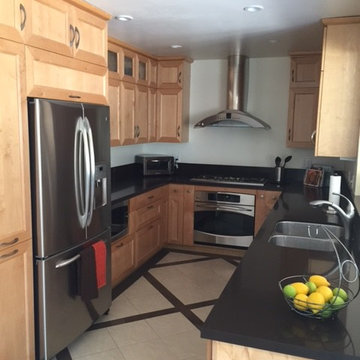
 Tremblay House of Design
This kitchen was cluttered and messy. I removed all dishes, trash, papers, and a barrage of appliances. I added a touch of color to go with the surrounding art and accessories. Citrus was added to create a fresh scent in the space

 Charmean Neithart Interiors
Erika Bierman Photography www.erikabiermanphotography.com
Bathroom - traditional bathroom idea in Los Angeles
Bathroom - traditional bathroom idea in Los Angeles

 Jenkins Homes, LLC
Photos taken by Cathy Carter with Fotosold
Traditional one-story brick exterior home idea in New Orleans
Traditional one-story brick exterior home idea in New Orleans


 Perkinson Homes, Inc.
Inspiration for a transitional light wood floor kitchen/dining room combo remodel in Richmond with white walls

 Boca do Lobo
Venturing into the black-and-white mansion, senses are sent into overdrive with a barrage of vibrant prints, bold colors and contrasting textures. Each room looks different, yet there is a purposeful cohesiveness thanks to the over-arching tropical theme.


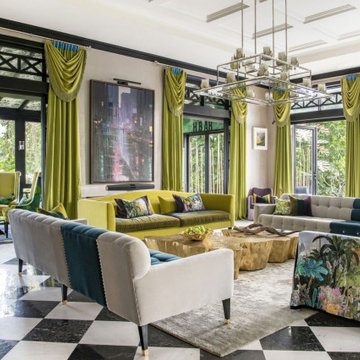 Boca do Lobo
Venturing into the black-and-white mansion, senses are sent into overdrive with a barrage of vibrant prints, bold colors and contrasting textures. Each room looks different, yet there is a purposeful cohesiveness thanks to the over-arching tropical theme.

 Summer Thornton Design, Inc
Josh Thornton
Living room - large eclectic formal dark wood floor living room idea in Chicago with blue walls, a standard fireplace, a stone fireplace and no tv
Living room - large eclectic formal dark wood floor living room idea in Chicago with blue walls, a standard fireplace, a stone fireplace and no tv


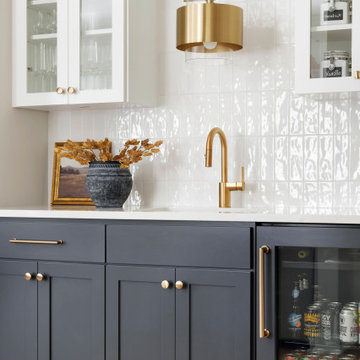
 FBC Remodel
Stunning Kitchen & Butler’s Pantry Design
This beautifully remodeled kitchen and adjacent butler’s pantry showcase a seamless blend of classic elegance and modern functionality. The open-concept kitchen is anchored by a large navy island with seating for six, topped with bright white quartz countertops. Brass accents in the pendant lighting, cabinet hardware, and faucet add a touch of warmth and sophistication. The perimeter cabinetry features timeless white shaker-style doors, complemented by a sleek, custom wood-trimmed range hood. A striking herringbone backsplash in glossy white tile ties the space together, offering subtle texture and dimension.
The butler’s pantry is a hidden gem, designed for both beauty and utility. Navy lower cabinets paired with glass-front white uppers create visual contrast, while a bar sink and beverage fridge make it perfect for entertaining. Gold fixtures, including a stunning modern pendant, elevate the entire area. Gleaming, handmade-look square backsplash tiles bring a refined artisanal touch to the space.
Perfect for both everyday living and entertaining, this kitchen and pantry combination exemplifies thoughtful design and luxurious finishes.

 Phantom Screens
To create an outdoor space that’s usable in Vegas’ extreme climate, the designers needed a way to keep out heat in the summer and retain warmth in the winter. It was also important to block out bugs and harmful UV rays.
Phantom’s motorized screens were added so the homeowners could feel like they’re outside without being barraged by the elements. They can now comfortably dine and entertain guests outdoor all year round without having to worry about pesky insects or dangerous UV rays.
“[Phantom’s Screens] truly allow us to create usable outdoor space, dramatically increasing liveability and the function of the home’s fantastic design.”
- Josh Anderson
Owner & Builder, Element Building Company
Photographer: Jeffrey A. Davis
 Phantom Screens
To create an outdoor space that’s usable in Vegas’ extreme climate, the designers needed a way to keep out heat in the summer and retain warmth in the winter. It was also important to block out bugs and harmful UV rays.
Phantom’s motorized screens were added so the homeowners could feel like they’re outside without being barraged by the elements. They can now comfortably dine and entertain guests outdoor all year round without having to worry about pesky insects or dangerous UV rays.
“[Phantom’s Screens] truly allow us to create usable outdoor space, dramatically increasing liveability and the function of the home’s fantastic design.”
- Josh Anderson
Owner & Builder, Element Building Company
Photographer: Jeffrey A. Davis
1