
Search results for "Barrel ceiling" in Home Design Ideas
 HAGGAI HOME

art, gallery wall, bar cart, barrel vault ceiling, chandelier, cowhide chair, zebra rug, crystal pendant, high end,
Home office - transitional freestanding desk dark wood floor home office idea in Newark with black walls
Home office - transitional freestanding desk dark wood floor home office idea in Newark with black walls
 Barron Custom Design, LLC
Mark Adams

Wine cellar - traditional dark wood floor and red floor wine cellar idea in Austin with display racks
Wine cellar - traditional dark wood floor and red floor wine cellar idea in Austin with display racks

 Porter Construction
Inspiration for a timeless medium tone wood floor foyer remodel in Philadelphia with beige walls and a glass front door
Find the right local pro for your project

 Timeless Interiors selling Rutt Quality Cabinetry
Kasinger-Mastel
Large mountain style u-shaped open concept kitchen photo with shaker cabinets, light wood cabinets, beige backsplash, subway tile backsplash, paneled appliances, granite countertops and an island
Large mountain style u-shaped open concept kitchen photo with shaker cabinets, light wood cabinets, beige backsplash, subway tile backsplash, paneled appliances, granite countertops and an island


 Clean Design
Donna Dotan Photography Inc.
Bedroom and large transitional girl light wood floor bedroom photo in New York with white walls
Bedroom and large transitional girl light wood floor bedroom photo in New York with white walls
 Holmes Builders
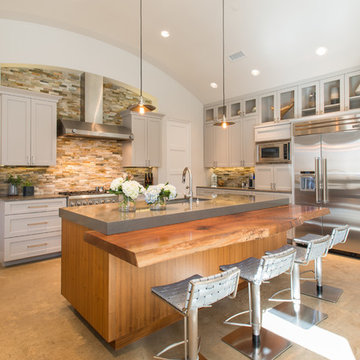
Transitional kitchen photo in Dallas with shaker cabinets, gray cabinets, brown backsplash, stone tile backsplash, stainless steel appliances and an island



 Colella Construction Inc.
wine tasting room with secret passage doors to mechanicals. split face stone/ multi color slate
Example of a tuscan wine cellar design in Philadelphia with beige walls and storage racks
Example of a tuscan wine cellar design in Philadelphia with beige walls and storage racks
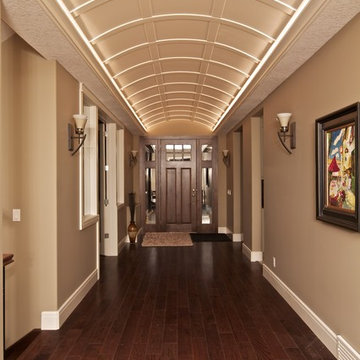



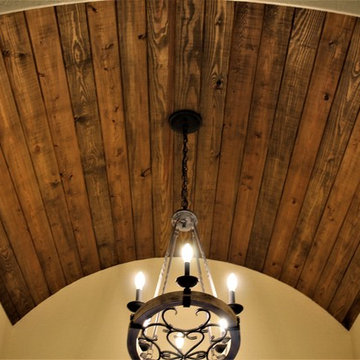
 RJS Custom Homes LLC
Custom Home in Vintage Oaks Subdivision. RJS Custom Homes LLC
Example of a mid-sized mountain style foyer design with beige walls
Example of a mid-sized mountain style foyer design with beige walls
 User
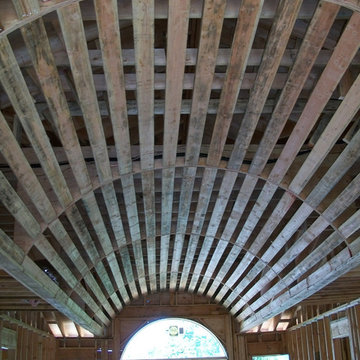
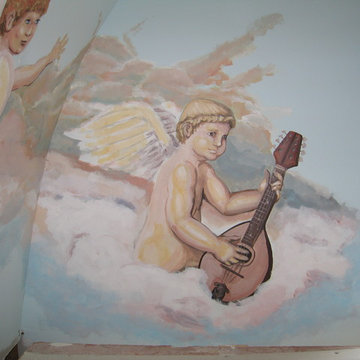
UserThis was a project completed circa 2005, but to date has been my most dramatic mural project. It was completed in partnership with my father, Robert F. Jackson. The layout/design was my work, as are the featured painted imagery in these photos. Mural was painted on a barrel ceiling four stories above ground, with temporary contruction flooring in place (at the third story level) and additional scaffolding.
 Stanton Homes
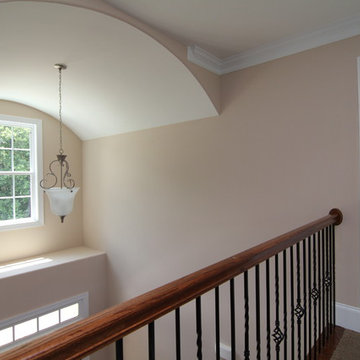
The upstairs hallway also has views to the foyer, with barrel vault ceiling, plant shelf, and unique lighting fixture.
Design Build Chapel Hill custom homes by Stanton Homes.

Sponsored
Columbus, OH

Wannemacher Interiors
Customized Award-Winning Interior Design Solutions in Franklin Cnty OH

 WUNDERGROUND architecture + design
Inspiration for a contemporary living room remodel in New York with white walls
 User
UserThis was a project completed circa 2005, but to date has been my most dramatic mural project. It was completed in partnership with my father, Robert F. Jackson. The layout/design was my work, as are the featured painted imagery in these photos. Mural was painted on a barrel ceiling four stories above ground, with temporary contruction flooring in place (at the third story level) and additional scaffolding.
 Kirksey Homes
Photo: Julie Soefer

Wine cellar - traditional brick floor wine cellar idea in Houston with storage racks
Wine cellar - traditional brick floor wine cellar idea in Houston with storage racks


Sponsored
Delaware, OH

Buckeye Basements, Inc.
Central Ohio's Basement Finishing ExpertsBest Of Houzz '13-'21
 Fratantoni Design / Residential Architects
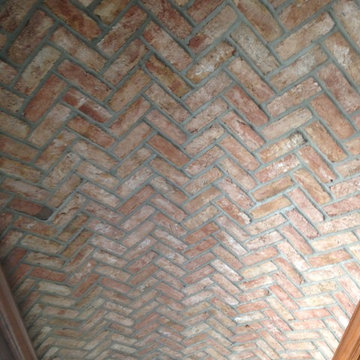

Incorporating architectural design elements such as this herringbone ceiling, custom hood and range, wood floor, and custom backsplash create the perfect kitchen.
 Cutter Custom Homes
Photos by Grupenhof Photography
Entry hall - modern bamboo floor entry hall idea in Cincinnati with beige walls
Entry hall - modern bamboo floor entry hall idea in Cincinnati with beige walls
5