
Search results for "Barrel vaulted entry ceiling" in Home Design Ideas

 Acreage
The large divided light windows fill the master bath with light and the plaster design on the barrel vaulted ceiling balances the imported stone floors and surrounds.
 Laplante Construction Inc.
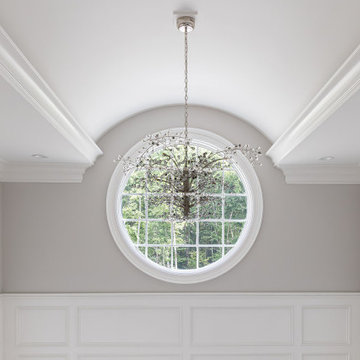
The foyer has a lovely barrel ceiling, with an Andersen A series specialty window, custom wall paneling, and a chandelier with a motorized lift that allows it to be lowered for cleaning.

 Patterson Custom Homes
Jeri Koegel
Foyer - coastal medium tone wood floor foyer idea in Orange County with gray walls and a white front door
Foyer - coastal medium tone wood floor foyer idea in Orange County with gray walls and a white front door
Find the right local pro for your project

 kbh architects, ltd.
This lyrical home was designed for an artist and her husband in the Northside Overlay District in Wheaton. The owners wanted a home that would fit comfortably into the established neighborhood, while creating its own presence as a new classic. While the large front porch ties the home to its neighbors, subtle details set it apart, such as the granite rubble base, the arched copper entrance, and the delicate curve in the cedar shingle roof. While the exterior echoes its shingle style roots, it is a distilled version of shingle style, a simplified rendering that sets the house firmly in the present day. The interior reinforces its stripped down persona with a long gallery and barrel-vault ceiling leading back to an intersection with the great room ceiling,- yet another barrel vault which defines the main living space in the back of the house. In all the house provides a clean canvas, ready to be filled in with the colorful detail of everyday life.

 Ryan Street Architects
Ryann Ford & Jett Butler
Alcove bathtub - mediterranean white tile marble floor alcove bathtub idea in Austin with shaker cabinets, white cabinets and white walls
Alcove bathtub - mediterranean white tile marble floor alcove bathtub idea in Austin with shaker cabinets, white cabinets and white walls

 Lane St. Decoration & Design
Twist Tours
Kitchen - traditional u-shaped kitchen idea in Austin with raised-panel cabinets, gray cabinets, gray backsplash, stainless steel appliances and an island
Kitchen - traditional u-shaped kitchen idea in Austin with raised-panel cabinets, gray cabinets, gray backsplash, stainless steel appliances and an island

 RCL Development
Inspiration for a large mediterranean brick floor and beige floor vestibule remodel in Miami with a dark wood front door and white walls

Sponsored
Columbus, OH

Structural Remodeling
Franklin County's Heavy Timber Specialists | Best of Houzz 2020!
 Purple Cherry Architecture & Interiors
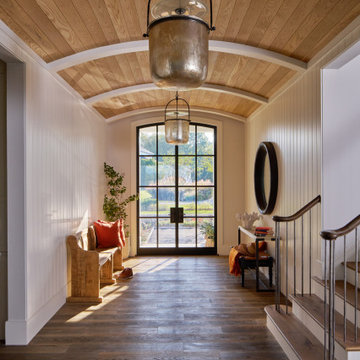
The entryway of our Rustic Coastal chic residence includes a barrel-vaulted ceiling with stained wood and a metal front door.
Large beach style dark wood floor, brown floor, vaulted ceiling and shiplap wall foyer photo in DC Metro with white walls and a metal front door
Large beach style dark wood floor, brown floor, vaulted ceiling and shiplap wall foyer photo in DC Metro with white walls and a metal front door
 kbh architects, ltd.
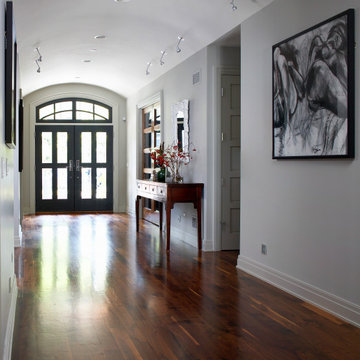
This lyrical home was designed for an artist and her husband in the Northside Overlay District in Wheaton. The owners wanted a home that would fit comfortably into the established neighborhood, while creating its own presence as a new classic. While the large front porch ties the home to its neighbors, subtle details set it apart, such as the granite rubble base, the arched copper entrance, and the delicate curve in the cedar shingle roof. While the exterior echoes its shingle style roots, it is a distilled version of shingle style, a simplified rendering that sets the house firmly in the present day. The interior reinforces its stripped down persona with a long gallery and barrel-vault ceiling leading back to an intersection with the great room ceiling,- yet another barrel vault which defines the main living space in the back of the house. In all the house provides a clean canvas, ready to be filled in with the colorful detail of everyday life.

 Stanton Homes
A barrel vault ceiling in the kitchen with stained wood panels.
Example of a huge classic l-shaped ceramic tile open concept kitchen design in Raleigh with a single-bowl sink, recessed-panel cabinets, gray cabinets, granite countertops, gray backsplash, ceramic backsplash, stainless steel appliances and an island
Example of a huge classic l-shaped ceramic tile open concept kitchen design in Raleigh with a single-bowl sink, recessed-panel cabinets, gray cabinets, granite countertops, gray backsplash, ceramic backsplash, stainless steel appliances and an island

 Taylor Burton Company Inc
Example of a huge transitional master medium tone wood floor bedroom design in Birmingham with beige walls

 Barbara Dalton Interiors
Inspiration for a large timeless dark wood floor hallway remodel with gray walls

 Lori Paranjape
Paige Rumore Photography
Inspiration for a transitional light wood floor foyer remodel in Nashville with white walls and a glass front door
Inspiration for a transitional light wood floor foyer remodel in Nashville with white walls and a glass front door

Sponsored
Columbus, OH
Structural Remodeling
Franklin County's Heavy Timber Specialists | Best of Houzz 2020!

 Allen Schrock & Sons, Inc.
Custom Front Porch
Arts and crafts gray two-story mixed siding house exterior photo in Chicago
Arts and crafts gray two-story mixed siding house exterior photo in Chicago


 Masa Studio Architects
Large tuscan ceramic tile and multicolored floor enclosed dining room photo in Houston with beige walls

 Jon Eric Christner ARCHITECT INC.
Wine Cellar -
General Contractor: Forte Estate Homes
photo by Aidin Foster
Example of a mid-sized tuscan slate floor and beige floor wine cellar design in Orange County with storage racks
Example of a mid-sized tuscan slate floor and beige floor wine cellar design in Orange County with storage racks

Sponsored
Columbus, OH
Structural Remodeling
Franklin County's Heavy Timber Specialists | Best of Houzz 2020!

 Stephen T. Terhune, Architect
A space behind a porch can be dark. We incorporated a series of 3 7' elliptical windows cut into the barrel vaulted ceiling to brighten the room.
Inspiration for a large timeless formal and open concept medium tone wood floor living room remodel in Baltimore with gray walls, a standard fireplace, a plaster fireplace and a wall-mounted tv
Inspiration for a large timeless formal and open concept medium tone wood floor living room remodel in Baltimore with gray walls, a standard fireplace, a plaster fireplace and a wall-mounted tv

 Fiorentino Group Architects
Photo Credit: Rob Karosis
Study room - mid-sized coastal built-in desk medium tone wood floor study room idea in Boston with yellow walls, a standard fireplace and a stone fireplace
Study room - mid-sized coastal built-in desk medium tone wood floor study room idea in Boston with yellow walls, a standard fireplace and a stone fireplace
 Glas Associates
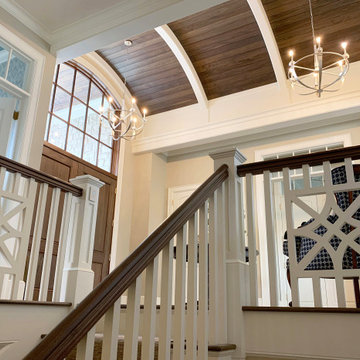
A view of the entry foyer with stained barrel ceiling and custom stair rails
Example of a french country dark wood floor, brown floor and vaulted ceiling foyer design in Grand Rapids with beige walls and a dark wood front door
Example of a french country dark wood floor, brown floor and vaulted ceiling foyer design in Grand Rapids with beige walls and a dark wood front door
9