
Search results for "Barrels" in Home Design Ideas

 Katherine Elkins Designs Ltd.
Wine Room with custom-built wine racks made from barrel staves. Photo Credit: Vance Fox
Example of a small mountain style travertine floor wine cellar design with storage racks
Example of a small mountain style travertine floor wine cellar design with storage racks

 Joseph and Curtis Custom Wine Cellars
Custom Tuscan old world wine room with terra cotta flooring,led lighting,hand carved wine barrels,wine barrel ceiling,brick arches and seamless glass
Inspiration for a huge timeless terra-cotta tile wine cellar remodel in New York with storage racks
Inspiration for a huge timeless terra-cotta tile wine cellar remodel in New York with storage racks

 Falling Waters Landscape
Photo Cred. Dustin Ortiz
This is an example of a small tropical partial sun front yard concrete paver driveway in San Diego for spring.
This is an example of a small tropical partial sun front yard concrete paver driveway in San Diego for spring.
Find the right local pro for your project


 Posh Home
John Hanncock
Eat-in kitchen - traditional eat-in kitchen idea in Richmond with a farmhouse sink, recessed-panel cabinets, distressed cabinets, stainless steel appliances and an island
Eat-in kitchen - traditional eat-in kitchen idea in Richmond with a farmhouse sink, recessed-panel cabinets, distressed cabinets, stainless steel appliances and an island

 Eurowood Cabinets, Inc
Photos by Amoura Productions.
Eat-in kitchen - huge mediterranean u-shaped travertine floor eat-in kitchen idea in Omaha with raised-panel cabinets, medium tone wood cabinets, stainless steel appliances, an island, a drop-in sink and granite countertops
Eat-in kitchen - huge mediterranean u-shaped travertine floor eat-in kitchen idea in Omaha with raised-panel cabinets, medium tone wood cabinets, stainless steel appliances, an island, a drop-in sink and granite countertops



Sponsored
Delaware, OH

Buckeye Basements, Inc.
Central Ohio's Basement Finishing ExpertsBest Of Houzz '13-'21

 User
Elegant gender-neutral dark wood floor reach-in closet photo in New York with recessed-panel cabinets and white cabinets


 Franck Hodelin & Company
Franck Hodelin Copyright 2014
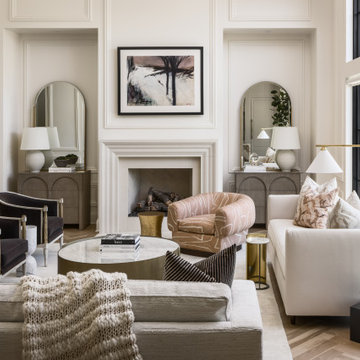
Inspiration for a small contemporary open concept light wood floor living room remodel in New York with gray walls and a wall-mounted tv
Inspiration for a small contemporary open concept light wood floor living room remodel in New York with gray walls and a wall-mounted tv
 User
High Res Media
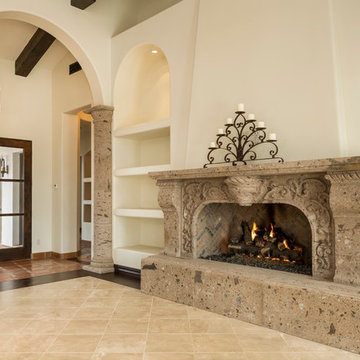
Home design - large mediterranean formal and enclosed dark wood floor home design idea in Phoenix with white walls, a corner fireplace, a tile fireplace and no tv
Home design - large mediterranean formal and enclosed dark wood floor home design idea in Phoenix with white walls, a corner fireplace, a tile fireplace and no tv

 Rhodes Architecture + Light
Exterior forms are emphasized with glass and fiber-cement panels at the top level, soaring over and sheltering containers clad in tougher, leathery Corten Steel at the ground level. Exposed concrete walls and rock-filled gabion retaining was selected to anchor the partially day-lighted basement level and garages to the land. Materials were chosen to be low-maintenance, relatively inexpensive, and to contrast the volumes that express the interior spaces.

 Glennwood Custom Builders (NC)
Photos by www.meechan.com
Elegant single-wall multicolored floor and slate floor seated home bar photo with shaker cabinets, medium tone wood cabinets, multicolored backsplash and brown countertops
Elegant single-wall multicolored floor and slate floor seated home bar photo with shaker cabinets, medium tone wood cabinets, multicolored backsplash and brown countertops

Sponsored
Columbus, OH

Wannemacher Interiors
Customized Award-Winning Interior Design Solutions in Franklin Cnty OH

 MARY ROONEY INTERIOR DIMENSIONS
Inspiration for a mid-sized timeless formal and enclosed dark wood floor living room remodel in Birmingham with beige walls, a standard fireplace, no tv and a stone fireplace

 ADŌR Homes
SpaceCrafting Real Estate Photography
Hallway - mid-sized transitional dark wood floor hallway idea in Minneapolis with white walls
Hallway - mid-sized transitional dark wood floor hallway idea in Minneapolis with white walls
 Barrel & Board Design
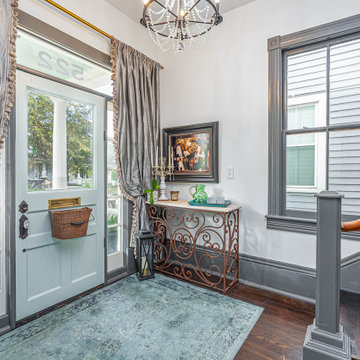
This front door was one of the two doors that the duplex was using. The other door can be found at the top of the stairs covering a second level washer/dryer laundry area. Both doors required a lot of repair work after the number of locks that had been replaced over time, but I think they came out beautifully!

Inspiration for a mid-sized transitional formal and enclosed medium tone wood floor and brown floor living room remodel in Denver with beige walls, no fireplace and no tv

Sponsored
Delaware, OH
Buckeye Basements, Inc.
Central Ohio's Basement Finishing ExpertsBest Of Houzz '13-'21


 Talianko Design Group, LLC
The great room incorporates a living and dining and is open to the kitchen as well as a luxurious back patio. It is the perfect place for entertaining. In this space we used rich wood furniture, including a custom exotic wood scroll bench. Cream and white leather upholstery is predominant with hammered silver nail head trim as accents. An antiqued silver leafed custom bar cabinet in an alcove in the back of the space was custom made just for the client. A floor lamp with crystal accents highlights the gorgeous crystal lamp that rests on the sofa table. A large contemporary art piece on the wall brings in some color and interest. We refinished the walnut strip wood flooring in a darker color for more contrast and placed a custom pony hair area rug to the living room floor for added dimension and luxury. Lots of metal and glass furniture accents are seen throughout. A metallic drapery rod and custom horizontally striped drapery panels over motorized roman shades add a glamorous feel to the space. For an upscale look we used grass cloth and mica wall coverings on the dining room wall. An inlaid walnut sunburst table is surrounded by custom upholstered dining chairs and the focal point is the custom chandelier made with quartz crystal clusters in varied lengths over the dining room table. A player piano in the corner of the room adds to the entertainment ambiance of this new condo. Photography by Erika Bierman


230