
Search results for "Barrels" in Home Design Ideas

 Hewn Elements
We had the honor of supplying the Tumwater Barrel House Winery their exterior siding. The Barrel house was the Hub of the 2016 Northwest Natural Street of Dreams home show. This siding was done using a 1x10 shiplap cedar select grade siding material with an 1/8" gap.

 Lucido Luxe
Jennifer Johnson
Inspiration for a mid-sized rustic bathroom remodel in Phoenix with a vessel sink and distressed cabinets
Inspiration for a mid-sized rustic bathroom remodel in Phoenix with a vessel sink and distressed cabinets

 Jay Greene Photography
The Agency, Bel Air home for sale
Example of a classic u-shaped seated home bar design in Los Angeles
Example of a classic u-shaped seated home bar design in Los Angeles
Find the right local pro for your project


 Colin Smith Architecture Inc.
Shelly Harrison
Inspiration for a timeless carpeted family room remodel in Boston with gray walls, a standard fireplace and a tile fireplace
Inspiration for a timeless carpeted family room remodel in Boston with gray walls, a standard fireplace and a tile fireplace

 Sole Bowl
A hot tub for your feet using a retired wine barrel, digital heater and 1/2hp pump. This is a relaxing treat you can use indoors or out with room for two or more soakers.

Sponsored
Delaware, OH

Buckeye Basements, Inc.
Central Ohio's Basement Finishing ExpertsBest Of Houzz '13-'21


 Décor Aid
New Yorkers are always on the prowl for innovative ways to make the most of the space they have. An upper east side couple, challenged with a slightly narrow L shaped apartment sought out Decor Aid’s help to make the most of their Manhattan condo. Paired with one of our senior designer, Kimberly P., we learned that the clients wanted a space that looked beautiful, comfortable and also packed with functionality for everyday living.
“Immediately upon seeing the space, I knew that we needed to create a narrative that allowed the design to control how you moved through the space,” reports Kimberly, senior interior designer.
After surveying each room and learning a bit more about their personal style, we started with the living room remodel. It was clear that the couple wanted to infuse mid-century modern into the design plan. Sourcing the Room & Board Jasper Sofa with its narrow arms and tapered legs, it offered the mid-century look, with the modern comfort the clients are used to. Velvet accent pillows from West Elm and Crate & Barrel add pops of colors but also a subtle touch of luxury, while framed pictures from the couple’s honeymoon personalize the space.
Moving to the dining room next, Kimberly decided to add a blue accent wall to emphasize the Horchow two piece Percussion framed art that was to be the focal point of the dining area. The Seno sideboard from Article perfectly accentuated the mid-century style the clients loved while providing much-needed storage space. The palette used throughout both rooms were very New York style, grays, blues, beiges, and whites, to add depth, Kimberly sourced decorative pieces in a mixture of different metals.
“The artwork above their bureau in the bedroom is photographs that her father took,”
Moving into the bedroom renovation, our designer made sure to continue to stick to the client’s style preference while once again creating a personalized, warm and comforting space by including the photographs taken by the client’s father. The Avery bed added texture and complimented the other colors in the room, while a hidden drawer at the foot pulls out for attached storage, which thrilled the clients. A deco-inspired Faceted mirror from West Elm was a perfect addition to the bedroom due to the illusion of space it provides. The result was a bedroom that was full of mid-century design, personality, and area so they can freely move around.
The project resulted in the form of a layered mid-century modern design with touches of luxury but a space that can not only be lived in but serves as an extension of the people who live there. Our designer was able to take a very narrowly shaped Manhattan apartment and revamp it into a spacious home that is great for sophisticated entertaining or comfortably lazy nights in.


 Stanton Homes
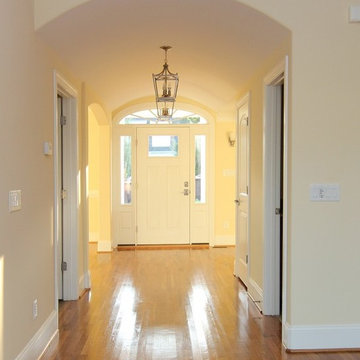
Barrel vault make big statements in small one story foyers. Transom windows make the white door feel brighter and more welcoming.
Inspiration for a mid-sized timeless medium tone wood floor foyer remodel in Raleigh with beige walls and a white front door
Inspiration for a mid-sized timeless medium tone wood floor foyer remodel in Raleigh with beige walls and a white front door



 User
This was a project completed circa 2005, but to date has been my most dramatic mural project. It was completed in partnership with my father, Robert F. Jackson. The layout/design was my work, as are the featured painted imagery in these photos. Mural was painted on a barrel ceiling four stories above ground, with temporary contruction flooring in place (at the third story level) and additional scaffolding.

Sponsored
Delaware, OH
Buckeye Basements, Inc.
Central Ohio's Basement Finishing ExpertsBest Of Houzz '13-'21

 Woodbeam Company Inc.
Curved 24 foot douglas fir box beams for barrel vault ceiling. Planed finish. 2 sided and 3 sided construction.
All continuose grain, light weight and easy to install.

 Stanton Homes
A sun ray arched window above the white front door keeps the theme of natural light flowing through this one story wheelchair accessible home. A barrel vault ceiling follows the transom window curve.

 Sage Designs
VA Home Pics
Kitchen - transitional u-shaped kitchen idea with a farmhouse sink, raised-panel cabinets, white cabinets, gray backsplash, matchstick tile backsplash, stainless steel appliances and zinc countertops
Kitchen - transitional u-shaped kitchen idea with a farmhouse sink, raised-panel cabinets, white cabinets, gray backsplash, matchstick tile backsplash, stainless steel appliances and zinc countertops

Sponsored
Columbus, OH

Wannemacher Interiors
Customized Award-Winning Interior Design Solutions in Franklin Cnty OH


 WUNDERGROUND architecture + design
Eat-in kitchen - modern galley eat-in kitchen idea in New York with medium tone wood cabinets, an undermount sink, flat-panel cabinets, stone slab backsplash and brown backsplash

24