
Search results for "Barrels" in Home Design Ideas
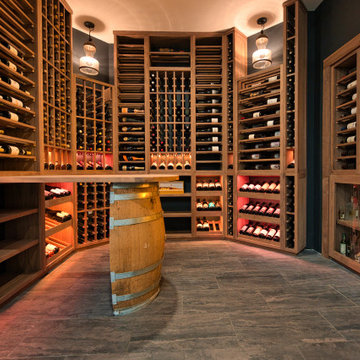
 Joseph and Curtis Custom Wine Cellars
Walnut wine racking w floating wine barrel,backlit onyx,glass front,tile floor, and custom spirits
Inspiration for a mid-sized transitional porcelain tile and gray floor wine cellar remodel in New York with storage racks
Inspiration for a mid-sized transitional porcelain tile and gray floor wine cellar remodel in New York with storage racks

 Story Homes
Interior and exterior photos in this project help define the scope of the project. Two garages were added during remodeling, and are featured on another Bridgewater project page.
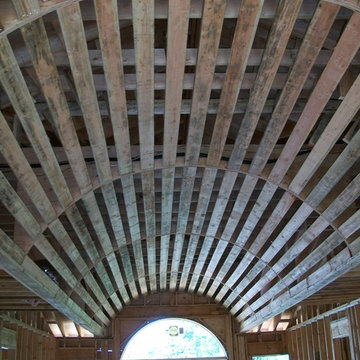
Custom round steel ceiling frames were required to create the barrel vaulted ceiling in the entry.
Curved specialty windows accented the curved ceiling. A similar style was added to the home’s entryway, which enhanced the home’s curb appeal.
Interior and exterior photos in this project help define the scope of the project. Two garages were added during remodeling, and are featured on another Bridgewater project page.
The entry was added to the existing home, with custom windows that highlight the entry's barrel vaulted ceiling.
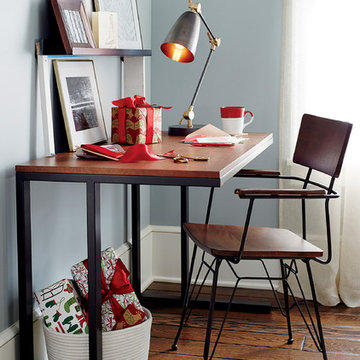
 Crate&Barrel
Defined by its industrial mix of glass and steel with modern angles, Pilsen is an architectural collection with an urban edge at a smart value. A warm walnut veneer desktop floats over a minimalist yet durable frame of rectangular iron tubing finished in sleek grey powdercoat.
Find the right local pro for your project

 Michael J Romeo & Associates
Walking into this Master Bathroom one immediately looks up at the barrel ceiling and the aged Italian panels painted on it.
Large mountain style master beige tile and stone tile travertine floor drop-in bathtub photo in Cleveland with brown walls
Large mountain style master beige tile and stone tile travertine floor drop-in bathtub photo in Cleveland with brown walls
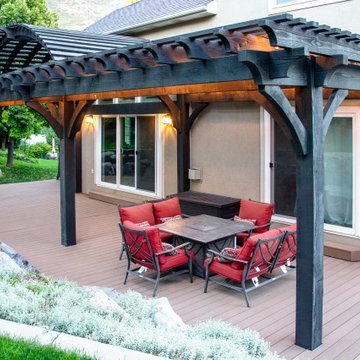
 Western Timber Frame
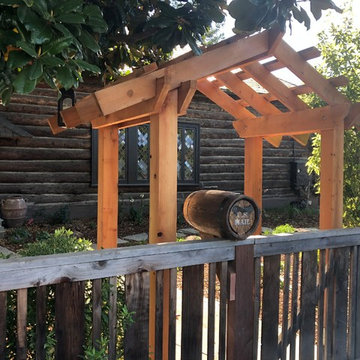
Timber frame pergola kit with integrated power posts, and a barrel roof that curves with the curve of an arched window that allows full light and view. The deck is custom contoured to the landscape rocks.
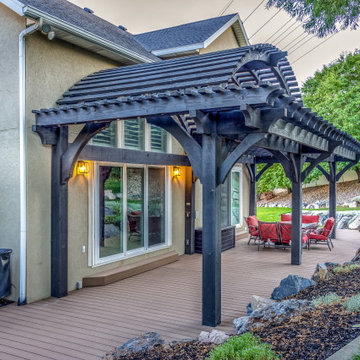 Western Timber Frame
Timber frame pergola kit with integrated power posts, and a barrel roof that curves with the curve of an arched window that allows full light and view. The deck is custom contoured to the landscape rocks.


Sponsored
Delaware, OH

Buckeye Basements, Inc.
Central Ohio's Basement Finishing ExpertsBest Of Houzz '13-'21


 Pantuso Architecture
A small hallway leads through to the mudroom and laundry area offering closets and a powder room on the way. The barrel vaulted ceiling adds visual interest in the small segue and draws the visitor back into the house.

 Ellen Grasso & Sons, LLC
Example of a transitional dark wood floor dining room design in Dallas with gray walls

 Skips Custom Flooring
Skip's Custom Flooring, in New York State is a retailer for Hallmark Floors. This is the Silverado Collection: Whiskey Barrel
Example of a large trendy medium tone wood floor great room design in New York with beige walls and no fireplace
Example of a large trendy medium tone wood floor great room design in New York with beige walls and no fireplace

 R3 Woodworking
The Beams for this table and benches are Old Growth Douglas Fir, sourced in Sonoma county, the Wine Barrels are french White Oak and sourced from a Napa Valley Winery. The finish is environmentally friendly Rubio Monocoat. JK


Sponsored
Delaware, OH
Buckeye Basements, Inc.
Central Ohio's Basement Finishing ExpertsBest Of Houzz '13-'21

 Eldorado Stone
The Carmela Fireplace Surround in Oak Barrel Honed
Transitional living room photo in San Diego with a concrete fireplace
Transitional living room photo in San Diego with a concrete fireplace

 LDa Architecture & Interiors
Wall paint: Cloud White, Benjamin Moore
Windows: French casement, Pella
Cog Drum Pendant: Bone Simple Design
Seat Cushions: Custom-made with Acclaim fabric in Indigo by Mayer Fabrics
Table: Custom-made of reclaimed white oak
Piper Woodworking
Flat Roman Shade: Grassweave in Oatmeal, The Shade Store
Dining Chairs: Fiji Dining Chairs,Crate & Barrel
TEAM
Architecture: LDa Architecture & Interiors
Interior Design: LDa Architecture & Interiors
Builder: Macomber Carpentry & Construction
Landscape Architect: Matthew Cunningham Landscape Design
Photographer: Sean Litchfield Photography


 JTWdesign LLC
Inspiration for a contemporary open concept light wood floor living room remodel in DC Metro with a ribbon fireplace and gray walls

Sponsored
Columbus, OH

Wannemacher Interiors
Customized Award-Winning Interior Design Solutions in Franklin Cnty OH



 Ryan Ocasio Photography
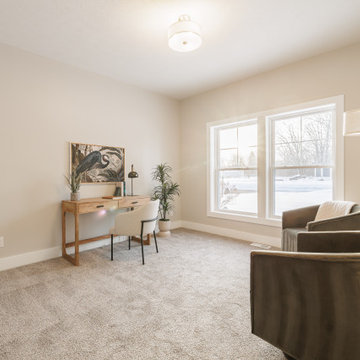
Photographer: Ryan Ocasio Photography
Design: Dan Wangler Builders Inc.
Staging: Crate & Barrel
Location: Elmhurst
34