
Search results for "Barrels" in Home Design Ideas

 Spears Horn Architects
Roof deck with expansive views.
Spears Horn Architects
Photo by Alan Stoker
Deck - mid-sized contemporary rooftop deck idea in Albuquerque with no cover
Deck - mid-sized contemporary rooftop deck idea in Albuquerque with no cover


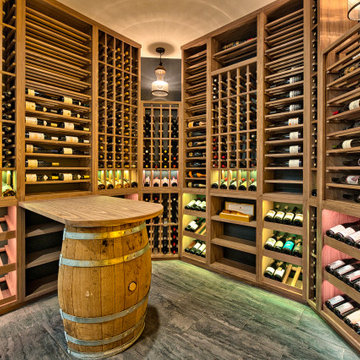
 Joseph and Curtis Custom Wine Cellars
Walnut wine racking w floating wine barrel,backlit onyx,glass front,tile floor, and custom spirits
Inspiration for a mid-sized transitional porcelain tile and gray floor wine cellar remodel in New York with storage racks
Inspiration for a mid-sized transitional porcelain tile and gray floor wine cellar remodel in New York with storage racks
Find the right local pro for your project
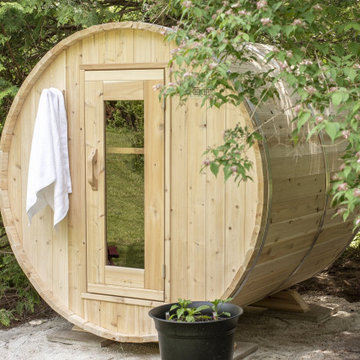
 Domaform Outdoor
Harmony barrel sauna by Dundalk LeisureCraft (Canadian Timber collection) in Eastern White Cedar. Manufacturer photo. Available at domaform.com with free shipping to the lower 48 states.
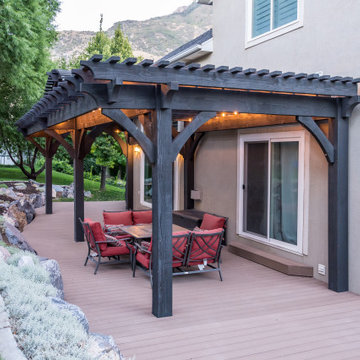
 Western Timber Frame
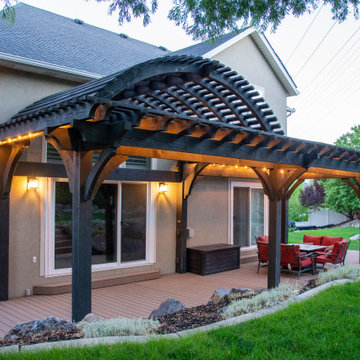
Timber frame pergola kit with integrated power posts, and a barrel roof that curves with the curve of an arched window that allows full light and view. The deck is custom contoured to the landscape rocks.

 Cascade West Development
Paint Colors by Sherwin Williams
Exterior Body Color : Dorian Gray SW 7017
Exterior Accent Color : Gauntlet Gray SW 7019
Exterior Trim Color : Accessible Beige SW 7036
Exterior Timber Stain : Weather Teak 75%
Stone by Eldorado Stone
Exterior Stone : Shadow Rock in Chesapeake
Windows by Milgard Windows & Doors
Product : StyleLine Series Windows
Supplied by Troyco
Garage Doors by Wayne Dalton Garage Door
Lighting by Globe Lighting / Destination Lighting
Exterior Siding by James Hardie
Product : Hardiplank LAP Siding
Exterior Shakes by Nichiha USA
Roofing by Owens Corning
Doors by Western Pacific Building Materials
Deck by Westcoat



Sponsored
Delaware, OH

Buckeye Basements, Inc.
Central Ohio's Basement Finishing ExpertsBest Of Houzz '13-'21
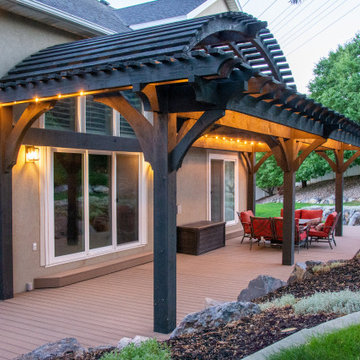 Western Timber Frame
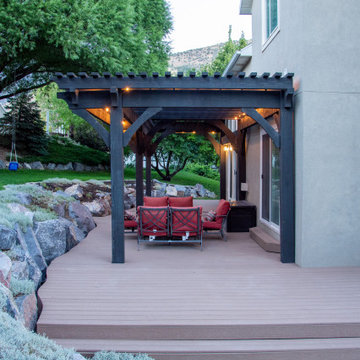
Timber frame pergola kit with integrated power posts, and a barrel roof that curves with the curve of an arched window that allows full light and view. The deck is custom contoured to the landscape rocks.
 Western Timber Frame
Timber frame pergola kit with integrated power posts, and a barrel roof that curves with the curve of an arched window that allows full light and view. The deck is custom contoured to the landscape rocks.
 Western Timber Frame
Timber frame pergola kit with integrated power posts, and a barrel roof that curves with the curve of an arched window that allows full light and view. The deck is custom contoured to the landscape rocks.

 Story Homes
This project began as a home remodeling idea to use barrel vaulted ceilings for a new entry and living/family room or four-season porch and home office addition. Custom round steel ceiling frames were required to make it happen, with recessed down lights added to the curved ceiling. Curved specialty windows accented the curved ceiling. A similar style was added to the home’s entryway, which enhanced the home’s curb appeal.
The four-season porch included energy-saving Low-E windows, with a large home office below. Guests can enjoy the view of the Edina Valley, a Minneapolis landmark.
Interior and exterior photos in this project help define the scope of the project. Two garages were added during remodeling, and are featured on another Bridgewater project page.
Custom round steel ceiling frames were required to create the barrel vaulted ceiling in the entry.
Curved specialty windows accented the curved ceiling. A similar style was added to the home’s entryway, which enhanced the home’s curb appeal.
Interior and exterior photos in this project help define the scope of the project. Two garages were added during remodeling, and are featured on another Bridgewater project page.
The entry was added to the existing home, with custom windows that highlight the entry's barrel vaulted ceiling.

 Stanton Homes
Get a closer look at the archway, leading to the formal dining. A staircase leads to the secondary bedrooms and bonus room above.
Example of a large classic medium tone wood floor foyer design in Raleigh with beige walls and a dark wood front door
Example of a large classic medium tone wood floor foyer design in Raleigh with beige walls and a dark wood front door
 Western Timber Frame
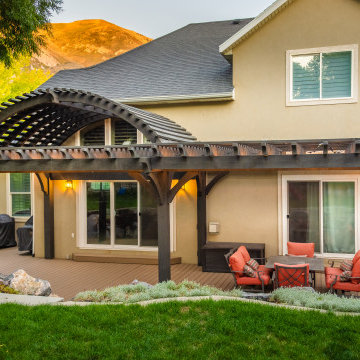
Timber frame pergola kit with integrated power posts, and a barrel roof that curves with the curve of an arched window that allows full light and view. The deck is custom contoured to the landscape rocks.

Sponsored
Delaware, OH
Buckeye Basements, Inc.
Central Ohio's Basement Finishing ExpertsBest Of Houzz '13-'21

 Rollamatic Retractable Roofs
Fluid design - the curved shape of the skylight mirrors the main roof. In the background, between the two, there's another curved roof.
Hallway - large modern hallway idea in Seattle
Hallway - large modern hallway idea in Seattle
 Story Homes
Interior and exterior photos in this project help define the scope of the project. Two garages were added during remodeling, and are featured on another Bridgewater project page.


 Kim Kendall Interiors
Mary Parker Architectural Photography
Wine cellar - mid-sized traditional limestone floor and beige floor wine cellar idea in DC Metro with storage racks
Wine cellar - mid-sized traditional limestone floor and beige floor wine cellar idea in DC Metro with storage racks

Sponsored
Columbus, OH

Wannemacher Interiors
Customized Award-Winning Interior Design Solutions in Franklin Cnty OH

 Log Furniture and More
Inspiration for a large contemporary shade backyard landscaping in Vancouver with decking.


33