
Search results for "Barriers imposed" in Home Design Ideas


Find the right local pro for your project


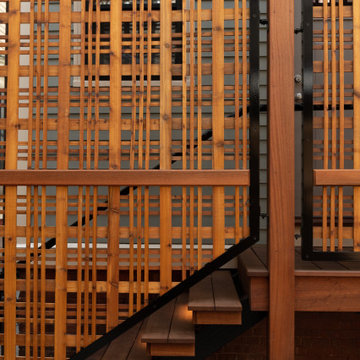
 Wendel Klein Builders, Inc.
Outdoor space in back of a two family victorian home in Somerville, MA
Deck - small backyard ground level privacy and mixed material railing deck idea in Boston with a pergola
Deck - small backyard ground level privacy and mixed material railing deck idea in Boston with a pergola

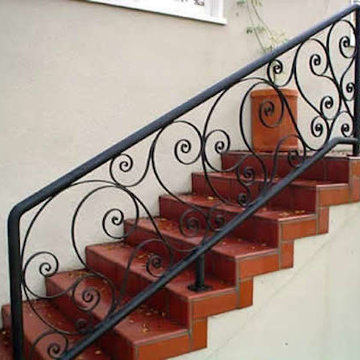
 Santa Barbara Forge and Iron
Joel Patterson
Inspiration for a large timeless wooden spiral staircase remodel in Santa Barbara
Inspiration for a large timeless wooden spiral staircase remodel in Santa Barbara



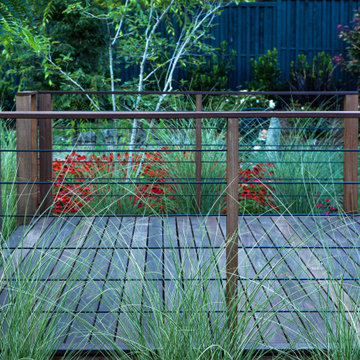
 Four Dimensions Landscape Cooperative
Michael Thilgen
Example of a mid-century modern home design design in San Francisco
Example of a mid-century modern home design design in San Francisco



 California Fence Company
Make use of these very useful damage maintenance tips for your fence this summer so that the fences can seem to be like new for years to come.
Trendy home design photo in Orange County
Trendy home design photo in Orange County






 nC2 architecture llc
A new, ground-up attached house facing Cooper Park in Williamsburg Brooklyn. The site is in a row of small 1950s two-story, split-level brick townhouses, some of which have been modified and enlarged over the years and one of which was replaced by this building.
The exterior is intentionally subdued, reminiscent of the brick warehouse architecture that occupies much of the neighborhood. In contrast, the interior is bright, dynamic and highly-innovative. In a nod to the original house, nC2 opted to explore the idea of a new, urban version of the split-level home.
The house is organized around a stair oriented laterally at its center, which becomes a focal point for the free-flowing spaces that surround it. All of the main spaces of the house - entry hall, kitchen/dining area, living room, mezzanine and a tv room on the top floor - are open to each other and to the main stair. The split-level configuration serves to differentiate these spaces while maintaining the open quality of the house.
A four-story high mural by the artist Jerry Inscoe occupies one entire side of the building and creates a dialog with the architecture. Like the building itself, it can only be truly appreciated by moving through the spaces.

 Thayer Design Build
Inspiration for a 1960s master green tile and ceramic tile concrete floor, gray floor and single-sink drop-in bathtub remodel with medium tone wood cabinets, a one-piece toilet, multicolored walls, a drop-in sink, quartzite countertops, white countertops and a built-in vanity







30